
Clinic Size & Layout
What Size Mobile Medical Clinic Does Your Program Need?
Compare usable working space, patient flow, equipment, and site fit before choosing vehicle size.
Choose a mobile medical clinic size by the working spaces your services require, then check whether the proposed vehicle can travel to and operate at your sites. Staff, equipment, patient access, privacy, storage, and utilities all affect the right fit.
Overall length is a starting point, not a complete specification. Two clinics of similar length can allocate space differently between exams, intake, circulation, storage, and a restroom.
Magnum’s medical vehicle range includes a van, 19-, 23-, 26-, and 37-foot clinic models, plus a trailer. That gives buyers several layouts and formats to review around their program.
Your goal is enough usable workspace for the intended service day with an operating footprint your team can manage. A larger vehicle can create possibilities, but it also needs a suitable travel and site plan.
Start with requirements: what happens at the same time, who needs private space, which equipment remains installed, and how patients and staff move through the clinic.
Six Questions That Help Determine Clinic Size
Six questions that help determine clinic size
- Which services need their own working area?
- How many staff will work inside at the same time?
- Which devices need fixed installation and clearance?
- What patient-entry and privacy arrangements are required?
- How much supply and personal-item storage is needed?
- Which vehicle footprints fit the planned sites?
Write the answers as requirements the builder can review. Separate essential needs from preferences so the design conversation has clear priorities.
Ask for a measured floor plan of each option. Review the usable arrangement rather than assuming the vehicle’s length represents the amount of treatment space.
Include the deployed footprint: doors, steps, ramps, lifts, equipment access, and required clearance. The site needs enough space to use the clinic, not only park it.
Bring clinical, fleet, and facilities staff into the comparison. Each can identify constraints that affect whether a proposed size is workable.
Define the Spaces Your Services Need
Map the services before counting rooms. Identify exams, intake, private conversations, procedures, education, and other functions that need space inside or at the host site.
Record which activities must happen simultaneously and which can share a space at different times. Have the clinical lead confirm the workflow assumptions.
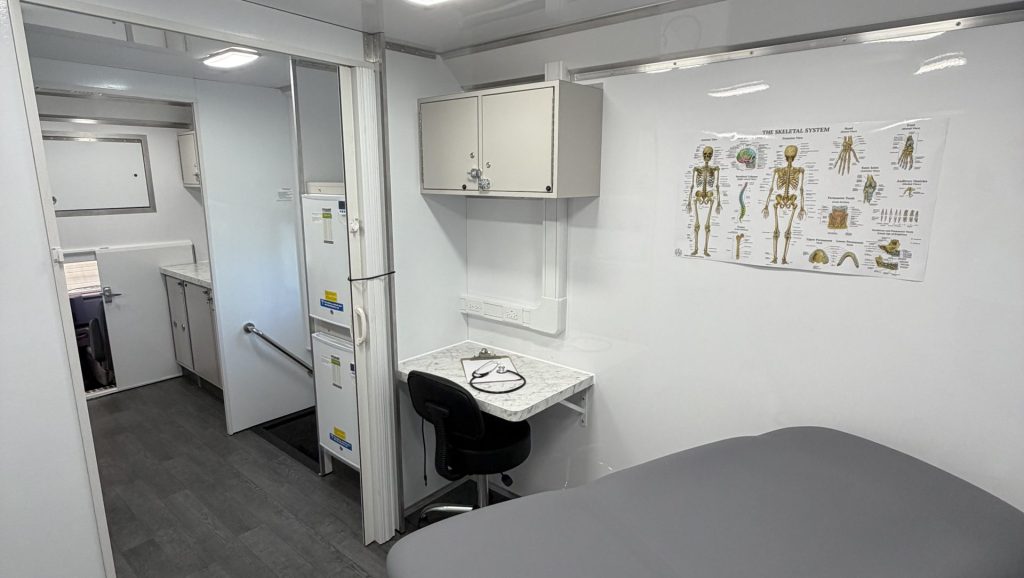
For example, a program may need one exam area and separate intake, while another may need two independently usable exam spaces. These are layout questions that cannot be answered by length alone.
Match the Layout to Staff and Patient Flow
Review the plan with the actual staffing arrangement. Count the people inside during busy parts of the visit, including any assistants or support staff.
Trace entry, intake, movement to the service space, supply access, and departure. Look for places where one task routinely blocks another.
Confirm privacy needs with the program team. Ask the builder how separate functions and circulation will work in the proposed layout.
Additional rooms do not establish patient capacity by themselves. Services, staff availability, visit length, scheduling, and workflow determine how the spaces can be used.
Magnum’s design and configuration stage is a chance to review these working needs with the team. Ask why the proposed arrangement is a fit for your service day.
Include Equipment, Storage, and Installed Systems
Use the equipment list to test the drawing. Include dimensions, weight, mounting needs, connections, and space required for service or replacement.
A device can fit into a room while leaving too little usable space around it. Review how staff and patients will move when the equipment is in its working position.
Identify supplies used each visit, stock kept for the day, personal items, and materials stored between service days. Ask how each will be secured for travel.
If specialized storage conditions are required, have your team specify them. The proposed equipment and cabinetry should be checked against those requirements.
Discuss power, water, climate control, and connectivity along with the floor plan. Installed systems and access to them use space that must be included in the design.
Confirm optional and customer-supplied equipment before layout approval. A late device change can affect cabinetry, utilities, circulation, and the final configuration.
Check the Vehicle’s Deployed Footprint at Your Sites
Review the sites before settling on size. Check access routes, turns, parking dimensions, surface conditions, and entry clearances with the people who manage each location.
Confirm the patient-entry arrangement for the actual vehicle. Access features vary by model and configuration, and the deployed equipment needs usable clearance.
Ask your fleet team to review the selected vehicle’s loaded specifications, driving requirements, maintenance access, and storage location.
For a trailer, include the tow vehicle and positioning space in the comparison. Evaluate the complete setup rather than the trailer body alone.
Some site constraints can be addressed through different locations or arrangements. Resolve those assumptions before making them part of the program’s operating plan.
Compare Magnum’s Size and Layout Options
Use Magnum’s range to compare configurations rather than simply stepping up in length. Ask the team to shortlist options that satisfy your essential working-space and site requirements.
The medical range includes several sizes and a Professional Series option. Review the individual layout and equipment scope instead of assuming models with similar length are interchangeable.
For future expansion, identify a specific possible service or device. Ask which layout provisions would preserve that option and what they would change in today’s build.
Compare configured purchase scope, operating needs, and support for the shortlisted options. A useful decision weighs the fit of each complete proposal.
Magnum’s consultation-to-delivery process gives your team a path from program goals to a configuration it can review and approve.
Mobile Medical Clinic Size FAQs
What size mobile medical clinic is best?
The best fit depends on services, staff, working spaces, equipment, patient access, storage, and sites. Compare measured layouts that meet those requirements before selecting a vehicle size.
Does a 26-foot clinic have more exam rooms than a smaller unit?
Room allocation varies by model and configuration. Review the exact floor plan and ask which rooms are exam spaces, intake areas, storage, restrooms, or other functions.
Should we buy a larger clinic to serve more patients?
First confirm the staffing, services, scheduling, and workflow needed for the planned visits. Additional workspace may support that plan, but size alone does not establish capacity.
Can Magnum help us choose a clinic size?
Bring your service plan, staff roles, equipment list, access needs, and operating locations. Magnum can help you compare vehicle formats and configurations around those requirements.
Find Your Clinic Size with Magnum
Find the working space that supports your healthcare mission. Magnum’s range and configurable layouts give your team choices to evaluate with the services and patients at the center.
Explore Magnum’s mobile medical clinics and discuss which floor plans deserve a closer review for your program.
Bring the requirements you know and the questions still open. Use the consultation to narrow the options and define the information needed for a configured quote.
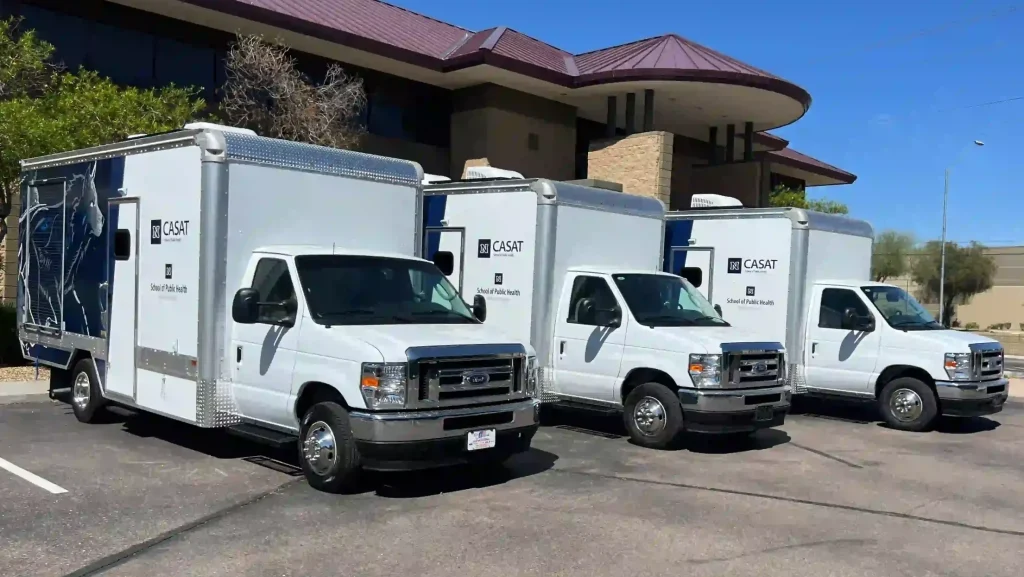
Explore Magnum Clinic Layouts
Choose clinic size around the work your team will do.
Explore Magnum’s layouts and compare usable space, equipment, access, and site requirements.
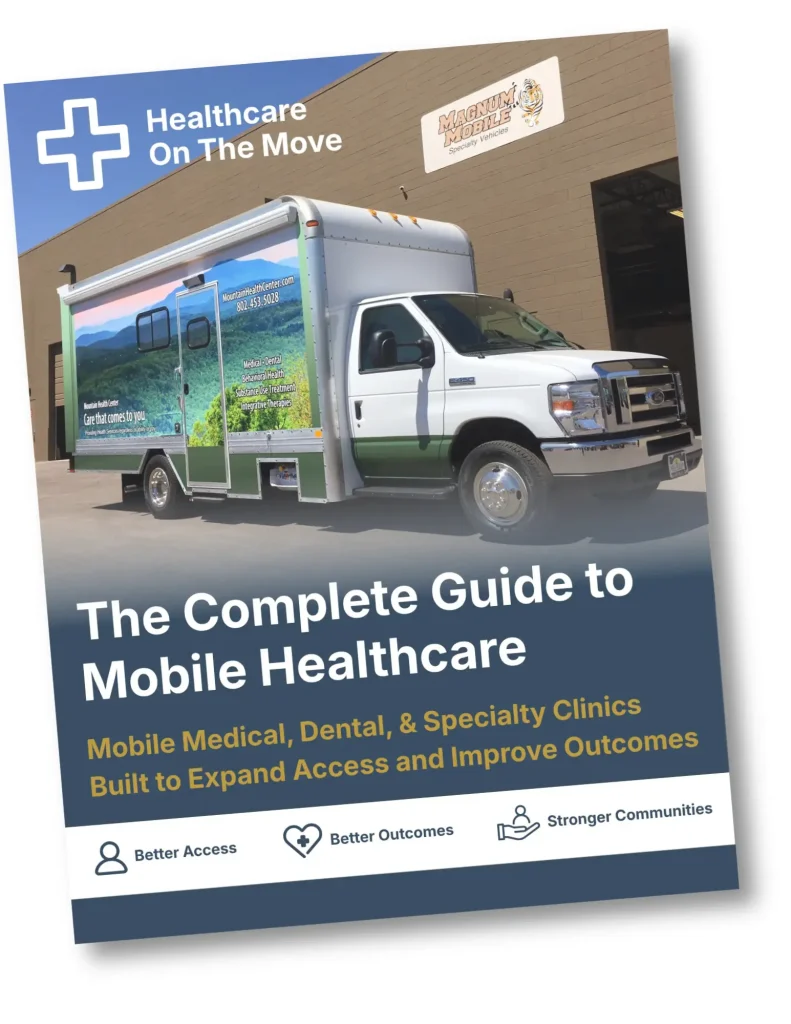
Mobile Healthcare Buyer Guide
Prepare your clinic-size discussion with Magnum’s mobile healthcare buyer guide.
Latest From Our Blog
Trusted Nationwide
Trusted by Leading Healthcare Organizations
Trusted by healthcare providers, public agencies, universities, and nonprofit organizations to deliver high-quality mobile specialty vehicles.







Built to Support
Organizations Across Every Sector
Delivering mobile solutions for healthcare, education, government, nonprofit, and commercial applications.
Healthcare
Education
Government
Non-Profit
Public Safety
Corporate
Ready to Get Started
Let’s Build a Solution That Moves Care Forward
Tell us about your operation and our team will help build the right mobile vehicle solution for your needs.