
Mobile Clinic Solutions
From Arrival to Departure: What a Mobile Clinic Day Looks Like
Follow a typical mobile clinic day, from arrival and setup to patient flow, restocking, and departure. See how vehicle design supports daily operations.
A mobile medical clinic does more than travel between locations. It becomes a workplace where patients arrive, staff coordinate care, and supplies move through a compact space.
A typical day offers a useful way to understand mobile clinic operations. The details vary by program, but each stage places different demands on the vehicle.
Before the first patient arrives, the team is already preparing the space for the work ahead.
For organizations considering a custom clinic, following that daily rhythm helps connect vehicle choices with practical needs: entry access, privacy, storage, utilities, and staff movement.
Here is an illustrative day, from arrival to departure, and the design questions each stage brings into focus.
Arrival: Give the Clinic Room to Work
The day begins with the team arriving at a community site and confirming the planned parking position with the host.
Beyond fitting the vehicle into a space, the team needs room for entry, any access equipment, patient movement, and the route out when the day ends.
Weather, nearby traffic, and the location of waiting areas can affect how the clinic is positioned. A clear arrival plan helps staff direct patients without confusion.
Vehicle setup follows the instructions for the specific unit and its equipment. Staff responsibilities should be clear before doors open.
Design matters here: entrance placement and access arrangements shape how the clinic works within the sites your program visits.
Bring the Interior Into Service
Next, the team brings the interior into service. Power, lighting, climate control, and work areas need attention before patient appointments begin.
A 26ft mobile medical clinic illustrates how clinical areas, counters, and storage can share one vehicle. The right arrangement depends on your equipment and services.
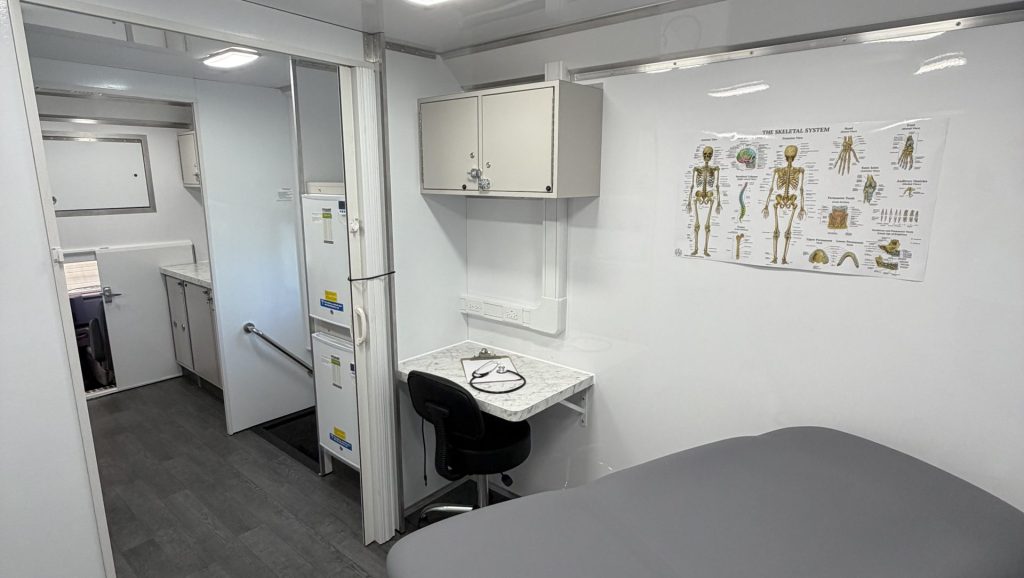
Discuss utility requirements early in a build. The systems supporting your daily routine belong in the same conversation as the floor plan.
Prepare Supplies and Connectivity
Staff check that the supplies for the day are available and placed where they will be used. Preparation is easier when frequently used items have designated homes.
Workstations and communications also need to be ready. Programs using digital intake or records should plan how connectivity will be checked at each location.
A site that worked last week may present different conditions today, so the team needs a plan for interruptions.
Vehicle design can support this preparation through accessible storage, practical counter space, and equipment placement that suits the team’s routine.
When evaluating a layout, imagine opening the clinic with your actual supplies rather than judging an empty interior.
Welcome Patients and Keep Intake Clear
Once the clinic opens, the patient’s first task is finding the right place to go.
Clear directions and a welcoming arrival point help connect the parking area with intake. Staff can explain the next step and identify where patients should wait.
Access needs deserve attention throughout that journey, from the approach to the vehicle to the care area.
Intake space should suit the program’s process, whether registration happens inside the unit or through a coordinated arrangement with a host facility.
The goal is an understandable path through the visit, with fewer competing movements at the entrance.
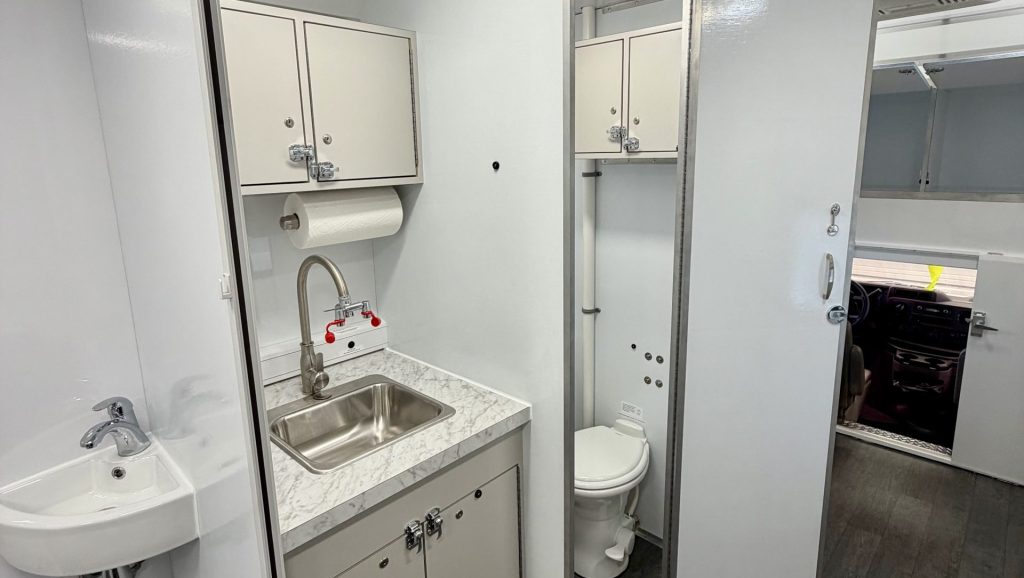
Door placement and the relationship between waiting, intake, and exam spaces help turn that path into a workable daily routine.
Support Privacy Throughout the Visit
As visits begin, privacy becomes a practical part of the workflow.
Patients need a place to speak with staff without unnecessary exposure to other visitors. Screens, doors, and the placement of workstations can influence that experience.
Think about what a person at the entrance can see or hear, and how staff move between conversations, documentation, and the next appointment.
The layout should reflect the services offered and the organization’s privacy procedures.
For buyers, walking through a full visit is a useful way to evaluate a mobile medical clinic beyond its appearance.
Keep Staff and Supplies Moving
During the day, the team repeatedly moves between patients, equipment, and supplies.
When everyday items are within reach, staff have fewer reasons to cross another work area or pause a task to search through cabinets.
Storage needs include both supplies ready for use and items waiting to be replenished.
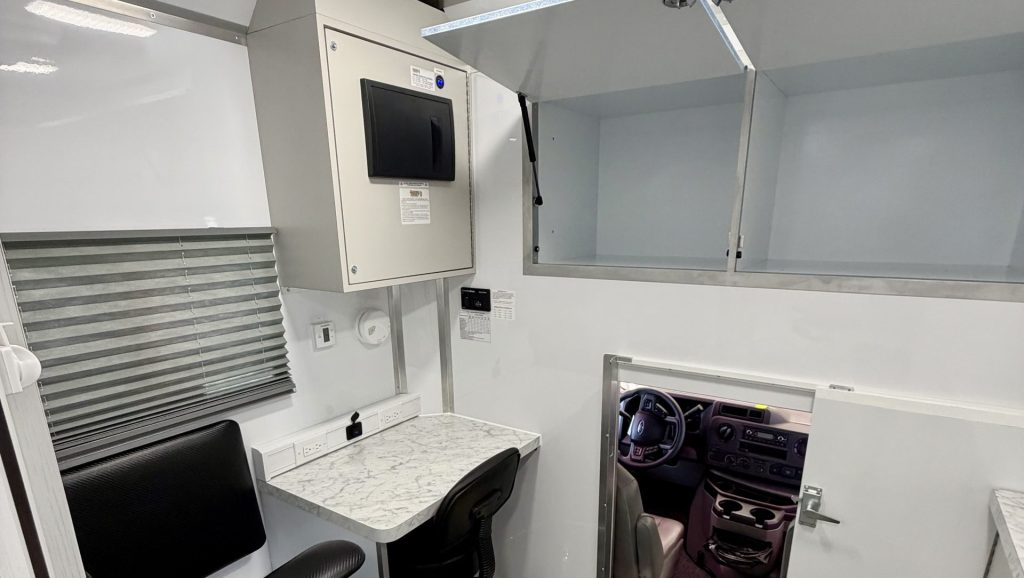
A practical layout gives those materials defined places without crowding walking routes or work surfaces.
Discuss team size and the busiest moments with your vehicle builder. A layout that works for one provider may need different circulation space for several staff members.
Close, Clean, and Restock
After the last appointment, the vehicle shifts from a care setting back toward travel.
The team completes its closing documentation and cleans the clinical space according to the organization’s procedures and equipment instructions.
Supplies are checked, shortages are recorded, and items are restocked for the next visit. Waste and used materials follow the program’s handling procedures.
Accessible storage and surfaces support this reset. Closing tasks should be considered alongside opening and patient care when planning the interior.
Pack Up for the Next Stop
Before departure, equipment and loose items return to their designated travel positions. The team follows the instructions for its specific vehicle for shutdown and travel preparation.
A final inspection helps the team confirm that the unit is ready to leave. Consistent places for equipment make both departure preparation and the next setup easier.
Planning a new clinic? Talk with Magnum Mobile Specialty Vehicles about your daily workflow, staffing, equipment, and operating locations.
Our Mobile Healthcare Buyer’s Guide is another useful starting point for connecting your program’s goals with vehicle decisions.
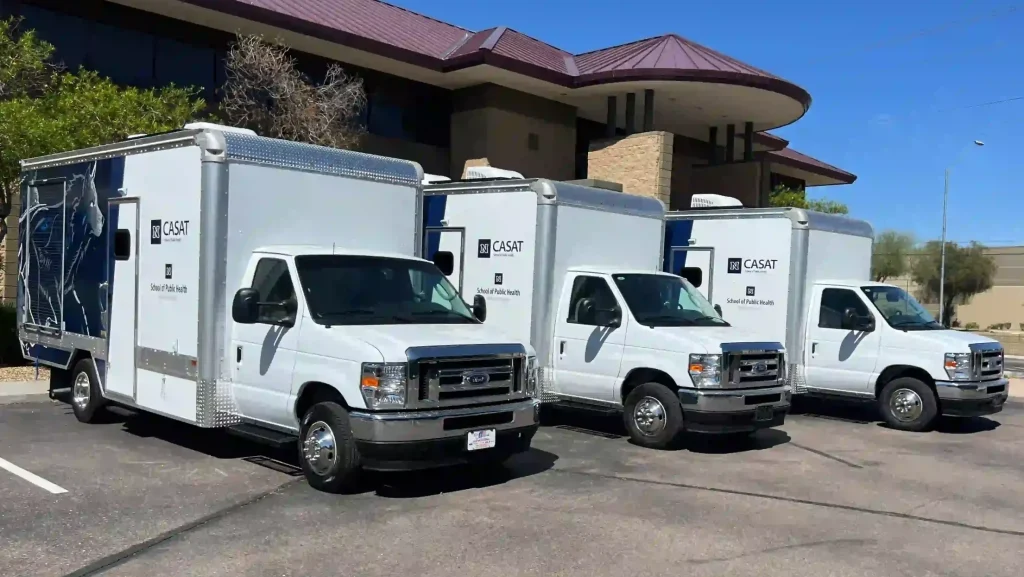
Design Around Your Working Day
Describe your busiest day: arrival, setup, patient visits, staff movement, and closing tasks.
Magnum’s team can help you explore vehicle options around the way your program works.
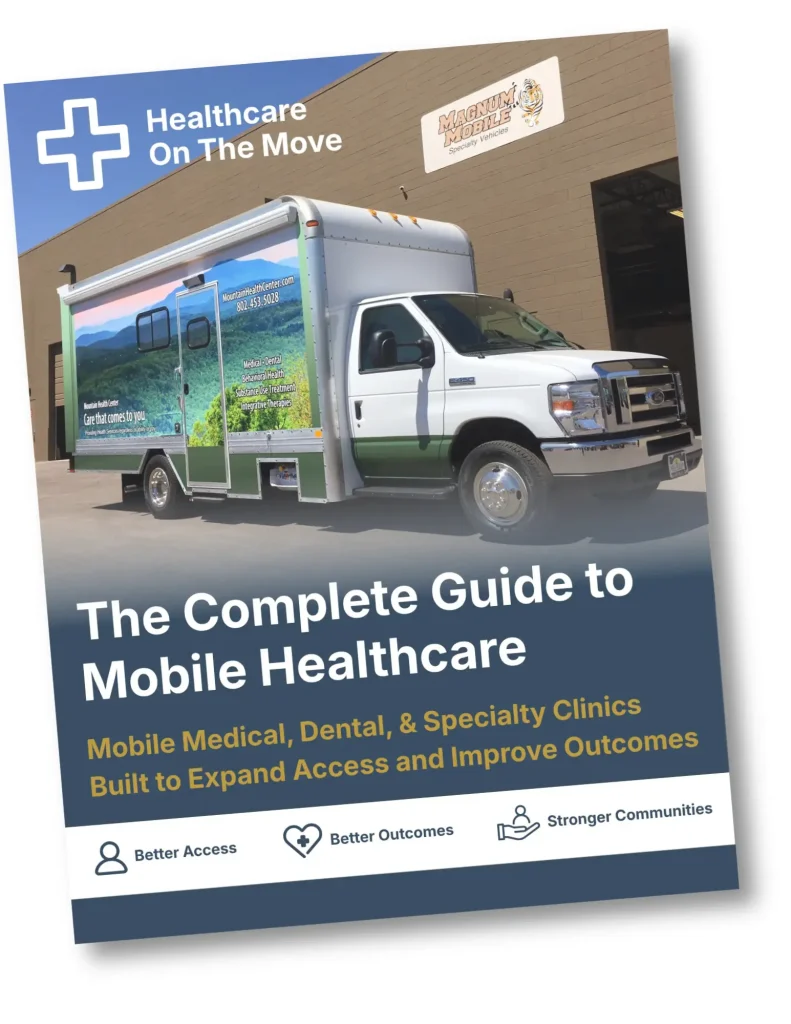
Plan Your Daily Workflow
Use our FREE Buyer’s Guide to turn your services, staffing, equipment, and daily routine into practical questions for a mobile clinic build.
Latest From Our Blog
Trusted Nationwide
Trusted by Leading Healthcare Organizations
Trusted by healthcare providers, public agencies, universities, and nonprofit organizations to deliver high-quality mobile specialty vehicles.







Built to Support
Organizations Across Every Sector
Delivering mobile solutions for healthcare, education, government, nonprofit, and commercial applications.
Healthcare
Education
Government
Non-Profit
Public Safety
Corporate
Ready to Get Started
Let’s Build a Solution That Moves Care Forward
Tell us about your operation and our team will help build the right mobile vehicle solution for your needs.