
Animal Care Vehicle Planning • Kennels & Holding
What to Consider When Planning Kennel and Holding Space
Choose usable holding arrangements around the animals and the operating day
Quick answer
Plan kennel and holding space by defining which animals the vehicle will carry or hold, why they remain with the team, how long they may stay, and what access and supervision they need. Review the actual enclosure sizes, doors, loading routes, cleaning, climate control, equipment integration, and staff workflow. Kennel count alone is not a reliable measure of usable capacity.
A request for a certain number of kennels leaves several important design questions open. Ten positions for one animal mix or service model may work very differently from ten positions for another.
Begin with the purpose of the vehicle: veterinary care, adoption events, animal transport, or a defined combination. Have the responsible animal-care and veterinary staff establish the requirements before comparing equipment and floor plans.
Magnum Mobile can discuss configurable layouts, commercial-grade materials, and integrated vehicle systems around your operating plan. Explore our mobile animal care vehicles and request the Mobile Animal Care Buyer Guide through its guide page.
1. Define what the holding space must do
Write a short use description for every type of holding your program expects. Include where it occurs in the visit or journey and who remains responsible for the animal.
Service stage: Distinguish waiting for an appointment, veterinary preparation, recovery under clinical direction, adoption-event housing, and transport. Review the requirements for each intended use.
Duration: Describe typical and reasonably expected longer stays. Include scheduling delays and the plan for animals that cannot leave at the expected time.
Animal mix: Document species, expected sizes, handling requirements, and how staff will decide which animals can use each space. Avoid treating every enclosure as interchangeable.
Clinical review: Have the veterinarian define any requirements for recovery, monitoring, separation, and care. The vehicle specification should reflect those decisions, rather than establish clinical protocols itself.
2. Compare enclosure fit and loading access
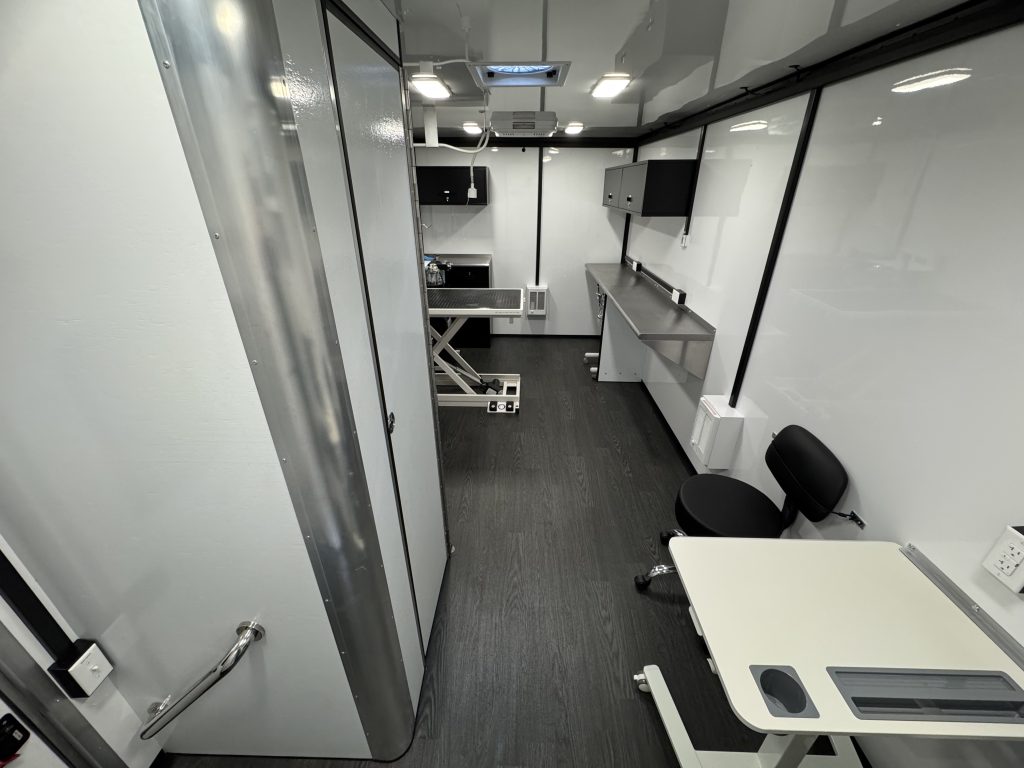
Review the actual enclosure configuration with the people who will handle the animals. Evaluate usable space and access together; an enclosure can appear to fit on a drawing while its door or approach creates a workflow conflict.
Measurements: Provide the intended size range and the dimensions of any carriers or handling equipment used. Ask the supplier for enclosure dimensions, openings, door movements, and required installation clearances.
| Fit check | Question for the design review |
|---|---|
| Animal and enclosure | Does the proposed arrangement meet the care team’s requirements for the intended animal? |
| Loading route | Can staff move the animal or carrier through the vehicle’s actual entry and aisle? |
| Door operation | Can staff open, close, and secure the enclosure without blocking another task? |
| Service access | Can staff inspect, clean, maintain, and replace relevant components? |
3. Check staff visibility, reach, and circulation
Place the staff roles on the floor plan. Test how the team moves animals, provides care, checks enclosures, and communicates while other work is underway.
Reach: Review access to every proposed position using the intended handling approach and equipment. Discuss upper and lower positions with the staff who will use them.
Circulation: Check open enclosure doors, carriers, supply carts, people, and other equipment together. Keep the animal movement plan connected to the complete vehicle layout.
Supervision: Define who observes animals and where that person works. If a separate room or equipment is proposed, review how staff will maintain the level of oversight the care plan requires.
Handoffs: Set a clear identification and responsibility process as animals enter, move between stages, and leave. Discuss any workstation, records, labels, or equipment that needs a place in the layout.
4. Plan the environment and cleaning workflow
Holding areas depend on supporting systems and daily procedures. Review the enclosure arrangement, vehicle systems, and animal-care plan as one package.
Climate: Define expected weather, operating duration, occupied spaces, and animal-care requirements. Ask how the proposed climate-control configuration supports the planned operation, including periods when parked.
Power: Review the systems that need power during holding, their supply arrangements, and the operating response to an interruption. Confirm equipment specifications with the relevant suppliers.
Cleaning: Have the care team define turnover and sanitation procedures, then review surfaces, access, water needs where relevant, cleaning-equipment storage, and used-item or waste handling.
Separation: Identify any needs related to species, health status, stress, or service stage with the veterinary team. Ask how the proposed layout supports the required operational arrangements.
Reference: For animal-welfare programs, the Association of Shelter Veterinarians’ care guidelines can help the team frame its housing and care review. Applicability and implementation need project-specific evaluation.
5. Review integration, weight, and deployment
Kennels and holding equipment form part of the complete vehicle configuration. Give the builder a full equipment and animal-use brief before approving placement.
Installation: Confirm mounting, securement, access, maintenance, and the division of responsibility between the builder and any outside supplier. Ask which requirements apply while traveling versus when parked.
Weight: Provide equipment specifications and operating assumptions, including animals, staff, supplies, water, and other carried items. Have the builder evaluate the proposed configuration’s loading and weight distribution.
Host sites: Review loading and unloading space, vehicle doors, handling routes, waiting, utilities, weather alternatives, and secure access. The space outside the vehicle is part of the deployment plan.
Complete capacity: Compare holding positions with staff, service times, cleaning, utilities, and onward care or discharge arrangements. Resolve the limiting stage before increasing enclosure count.
6. Prepare a holding-space brief for Magnum
Magnum Mobile can discuss animal-care configurations around the purpose, animals, equipment, and service day your organization defines. A detailed holding brief helps make floor-plan comparisons more useful.
Bring: Intended uses, species and sizes, expected duration, care-team requirements, staffing, handling equipment, enclosure preferences, cleaning needs, and any unresolved review questions.
Compare: Evaluate usable space, access, supervision, systems, installation scope, and operating costs across the actual proposals. Record the assumptions each configuration depends on.
Explore: Review Magnum’s mobile animal-care vehicles and our planning-to-delivery process with your team. Confirm the specific configuration in the written proposal.
Discuss your kennel and holding-space requirements with Magnum Mobile before selecting a layout around a target count alone.
Mobile Kennel and Holding-Space FAQs
How many kennels should a mobile animal-care vehicle have?
Start with the animals, services, duration, staffing, care requirements, and daily schedule. Compare usable enclosure positions with the rest of the operation; there is no universal count that fits every program.
Can transport, adoption, and veterinary holding use the same arrangement?
They can have different care, access, supervision, securement, and operating requirements. Define each intended use and have the responsible team and suppliers review the actual configuration.
Does adding kennel positions automatically increase program capacity?
No. Staff availability, service stages, animal needs, cleaning, utilities, and departure or onward-care arrangements can limit practical capacity even when more enclosure positions are available.
What information should we provide to Magnum?
Bring intended uses, animal sizes, care-team requirements, holding duration, staffing, handling equipment, site conditions, equipment specifications, budget, and timing. Use that brief to compare specific layouts.
Plan Animal Holding Space With Magnum Mobile
Magnum Mobile offers configurable animal-care layouts, commercial-grade materials, and integrated vehicle systems. Share how your team will use holding space so we can discuss a practical configuration around the animals, services, and sites your program supports.
Explore Magnum’s mobile animal care vehicles and compare configurations for your program.
Request the free Mobile Animal Care Buyer Guide to prepare your purchase planning questions.

Discuss Your Vehicle
Compare usable animal holding space, access, and supervision instead of kennel count alone.
Bring your animal mix, care requirements, equipment, staffing, and deployment plan to Magnum.
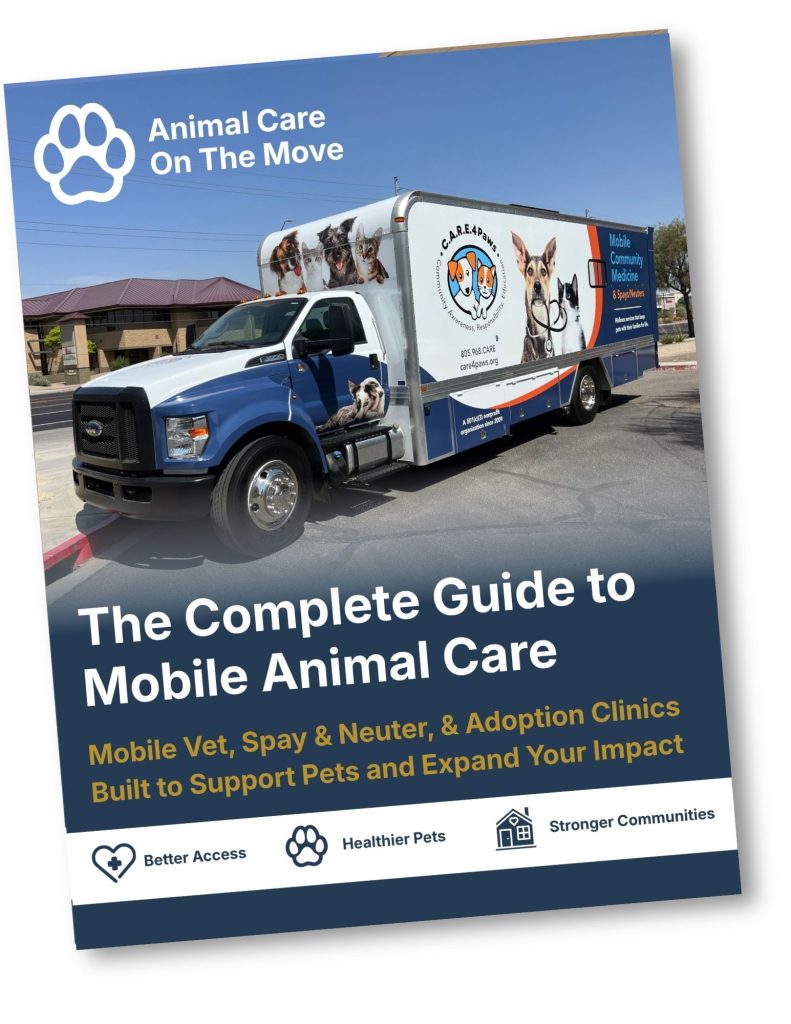
Get the Free Buyer Guide
Request the Mobile Animal Care Buyer Guide through the guide page.
Trusted Nationwide
Trusted by Leading Organizations
Trusted by healthcare providers, animal care programs, public agencies, universities, and nonprofit organizations for mobile specialty vehicles.







Built to Support
Organizations Across Every Sector
Delivering mobile solutions for healthcare, education, government, nonprofit, and commercial applications.
Healthcare
Education
Government
Non-Profit
Public Safety
Corporate
Ready to Get Started
Let’s Build a Solution That Moves Care Forward
Tell us about your operation and our team will help build the right mobile vehicle solution for your needs.