
Mobile clinic design planning
How to Prepare for a Mobile Clinic Floor Plan Review
Turn daily workflows into a clear design brief
Quick answer
Prepare for a mobile clinic floor plan review by bringing a service brief, staffing plan, equipment specifications, supply needs, and host-site information. Include the people who will work in the vehicle, walk through realistic visits, and document decisions before approving the current drawing.
A floor plan review connects your program’s daily work with the vehicle that will support it. A drawing is easier to evaluate when your team can explain what happens in each space and which tasks happen together.
Instead of collecting unrelated preferences, organize the conversation around patient movement, staff access, equipment, storage, and deployment. Identify the essentials for launch and distinguish them from future possibilities.
Magnum Mobile Specialty Vehicles helps organizations plan configured specialty vehicles. Use this mobile clinic floor plan review checklist to prepare for a productive discussion about your mobile medical clinic or mobile dental clinic.
1. Prepare a service brief
Start with a short description of the program. Define who you expect to serve, where visits will happen, and which services will be available at launch. This gives reviewers a shared purpose.
Service priorities: List the activities that must fit inside the vehicle. Describe whether intake, exams, counseling, or treatment occur in sequence or at the same time.
Staffing assumptions: Identify each role and its work area. Explain who moves between rooms, who documents visits, and who retrieves supplies during a service day.
Expected visit pattern: Describe appointment types, room preparation, and any waiting or follow-up arrangements. Treat early estimates as assumptions your team will review.
Launch versus future: Mark confirmed requirements separately from possible later services. Ask what a future change would affect before reserving space for it.
2. Bring the right people
A mobile clinic floor plan review should include people who understand clinical work, vehicle operation, purchasing, and program decisions. One person can cover several roles, but important requirements need a clear owner.
Ask frontline staff to review working positions and supply access. Include the person responsible for equipment information and the person coordinating host sites, driving, or towing.
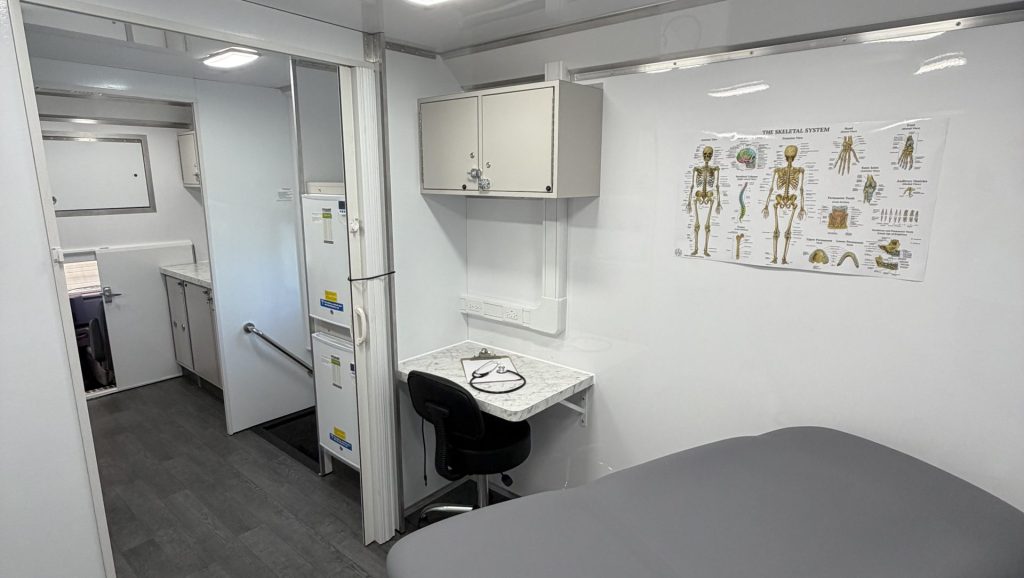
Agree on who consolidates feedback and who approves the final decisions. A single organized response helps Magnum evaluate the team’s priorities without conflicting versions of the same request.
3. Confirm equipment and storage
Bring the actual equipment list rather than a collection of generic product names. The model, accessories, installation requirements, and operating footprint help determine how an item can fit and function.
Dimensions and clearance: Include space needed for doors, drawers, patient positioning, staff movement, and routine servicing. The equipment’s outer dimensions are only part of its working footprint.
Utilities and integration: Provide manufacturer information for electrical connections and any water, drainage, air, data, or mounting needs. Confirm details for the selected model.
Supply inventory: List typical quantities, package sizes, and replenishment plans. Identify items with special storage requirements for your responsible team to review.
Purchasing status: Mark each item as confirmed, proposed, or awaiting selection. Clarify who supplies it and when the builder will receive the specifications.
4. Walk through real visits
Use realistic scenarios to test the drawing. Walk through a complete visit, from arrival and intake to room preparation for the next patient. Describe movements rather than simply asking whether a room looks large enough.
Arrival: Where does the patient enter, check in, and wait? Check how the route interacts with doors, staff workstations, and any host-provided waiting area.
Care: Where are the patient, clinician, equipment, and supplies positioned? Consider access to both sides of equipment when your workflow requires it.
Overlapping tasks: Test what happens when one staff member documents while another retrieves supplies or prepares a room. Identify shared spaces that could interrupt the sequence.
Privacy: Review sightlines, conversations, doors, and screens across the whole visit. Ask the program’s responsible team to identify its privacy requirements.
Support work: Include cleaning, restocking, waste handling, and equipment servicing in the discussion. A floor plan must support the work between appointments as well as the appointments themselves.
5. Review deployment and access
The review should connect the interior layout with the places where the vehicle will operate. Parking space, entry clearance, utilities, and setup routines affect how the proposed layout can be used.
Host-site information: Bring available measurements and photos showing access routes, parking, slopes, overhead obstacles, and nearby facilities. Flag any information still awaiting confirmation.
Entry and access: Discuss the route from the site to the vehicle and through the interior. Include the space needed for the proposed entry system and patient movement.
Utility assumptions: Identify which locations can offer verified connections and which require onboard systems. Discuss the intended equipment use and operating conditions.
Travel and setup: Review storage during transport, driver access, and setup responsibilities. Record deployment questions that need separate technical follow-up.
6. Record decisions and next steps
Close the mobile clinic floor plan review with a decision log. Record the drawing version, agreed changes, open questions, responsible people, and information needed for the next review.
Separate decisions from questions: “Move this cabinet” is a requested change. “Can this cabinet accommodate our packages?” needs dimensions and a confirmed answer before a decision.
Resolve dependencies: An equipment substitution may affect room use, mounting, utilities, purchasing scope, or schedule. Ask the builder to review the consequences before accepting a change.
Review the updated version: Compare the revised drawing with the agreed notes. Confirm what approval covers and which details remain open under the project’s process.
Start the conversation: Explore Magnum’s consultation-to-delivery process, then contact Magnum with your service brief, equipment list, and layout questions.
Mobile clinic floor plan review FAQs
What should I bring to a mobile clinic floor plan review?
Bring your service brief, staffing roles, equipment specifications, storage inventory, host-site information, and current drawing. Mark confirmed requirements, assumptions, and unresolved questions so the builder can review them clearly.
Who should attend the floor plan review?
Include people responsible for clinical workflow, equipment, vehicle deployment, and purchasing or approvals. Frontline staff can identify practical access needs, while one designated contact should consolidate feedback and decisions.
Can we change equipment after reviewing the layout?
Ask the builder to review any proposed change before committing to it. A different model can affect space, weight, utilities, installation, access, and project timing even when it serves the same purpose.
Does approving a drawing confirm every operating requirement?
Confirm exactly what the approval covers with your project team. Keep open technical, operational, and purchasing questions documented, and have the responsible people resolve them through the agreed review process.
Prepare your floor plan review with Magnum
Make your next design conversation specific. Bring the work your team needs to perform, the equipment it will use, and the places the vehicle will visit.
Magnum’s medical vehicle options and dental vehicle options give your team a starting point for discussing a configured layout.
Discuss your vehicle with Magnum Mobile and share your floor plan review questions, service priorities, and equipment information.
Still preparing? Request the free Mobile Healthcare Buyer Guide through the guide landing page.
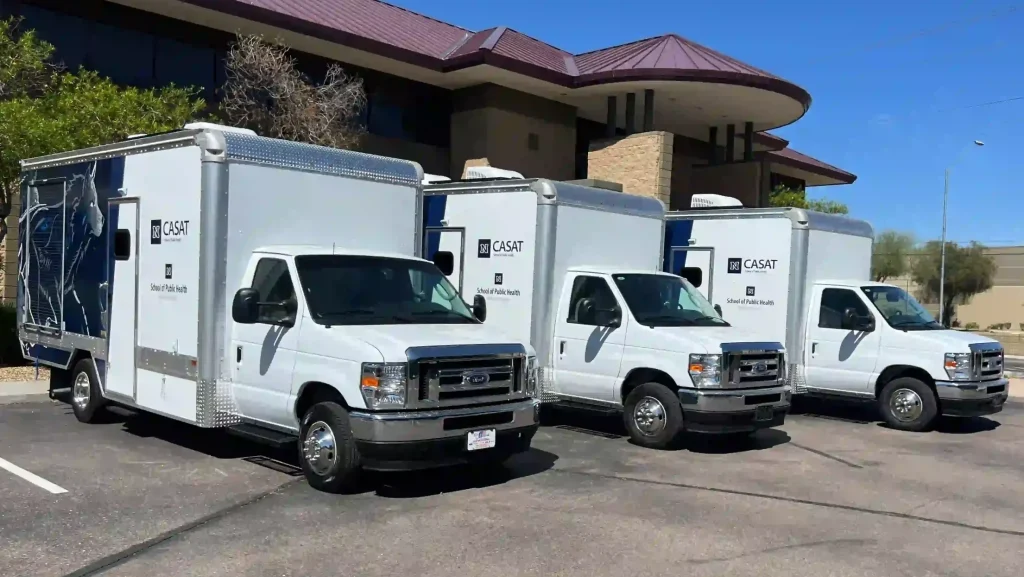
Discuss Your Vehicle
Preparing for a floor plan review? Tell Magnum about your services, staffing roles, equipment, storage, and host sites.
Use your requirements to start a focused conversation about the vehicle and layout that can support your program.
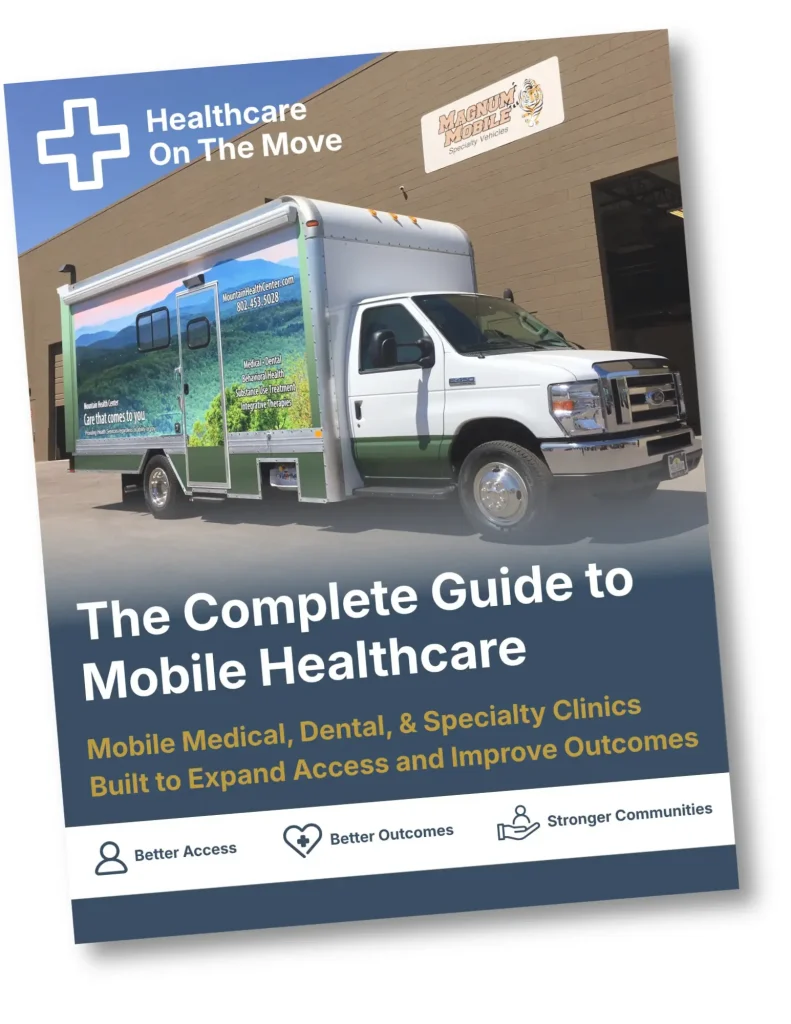
Get the Free Buyer Guide
Get the free Mobile Healthcare Buyer Guide to organize services, equipment, and vehicle-planning questions before your design discussion.
Trusted Nationwide
Trusted by Leading Healthcare Organizations
Trusted by healthcare providers, public agencies, universities, and nonprofit organizations to deliver high-quality mobile specialty vehicles.







Built to Support
Organizations Across Every Sector
Delivering mobile solutions for healthcare, education, government, nonprofit, and commercial applications.
Healthcare
Education
Government
Non-Profit
Public Safety
Corporate
Ready to Get Started
Let’s Build a Solution That Moves Care Forward
Tell us about your operation and our team will help build the right mobile vehicle solution for your needs.