
Mobile Clinic Patient Flow
How Patient Flow Should Shape a Mobile Clinic Floor Plan
Design the Vehicle Around the Complete Patient Visit
Quick answer
Plan mobile clinic patient flow by tracing a visit from arrival and intake through care, instructions, and departure. Map the people, equipment, information, and supplies needed at each step. Use that sequence to review entry, privacy, working clearance, accessible movement, and staff support spaces before approving the floor plan.
A floor plan should help the team perform its intended work. The patient path and the staff tasks around it provide a more useful design starting point than a preferred room count alone.
Start with a realistic visit, including the moments when someone waits, asks a question, needs assistance, or moves between activities. Those transitions reveal requirements that a list of equipment can miss.
Magnum Mobile designs configurable medical vehicles. Bring a clear workflow to the design conversation so room arrangements, equipment integration, storage, and entry features support the way your program plans to operate.
Map the Patient Visit From Arrival to Departure
Write the visit as a sequence of activities. Include what happens outside the vehicle and after the appointment, as well as the time spent in a clinical room.
Arrival: Describe how the patient finds the service, checks in, and reaches the appropriate entry point.
Care: List the intended activities, staff involved, selected equipment, and any room changes during the visit.
Departure: Identify where instructions, questions, scheduling, and any follow-up arrangements are handled.
Mark where tasks may overlap. A staff member documenting one visit while another patient checks in creates different space needs from a fully sequential appointment process.
Plan Arrival, Waiting, and Intake Together
Review arrival and intake at the actual types of sites the program expects to use. The route from the parking area to the clinic is part of the patient experience.
Explain where waiting will happen and how staff will manage it. If the plan depends on host-provided indoor space, record that arrangement and the alternative when the space is unavailable.
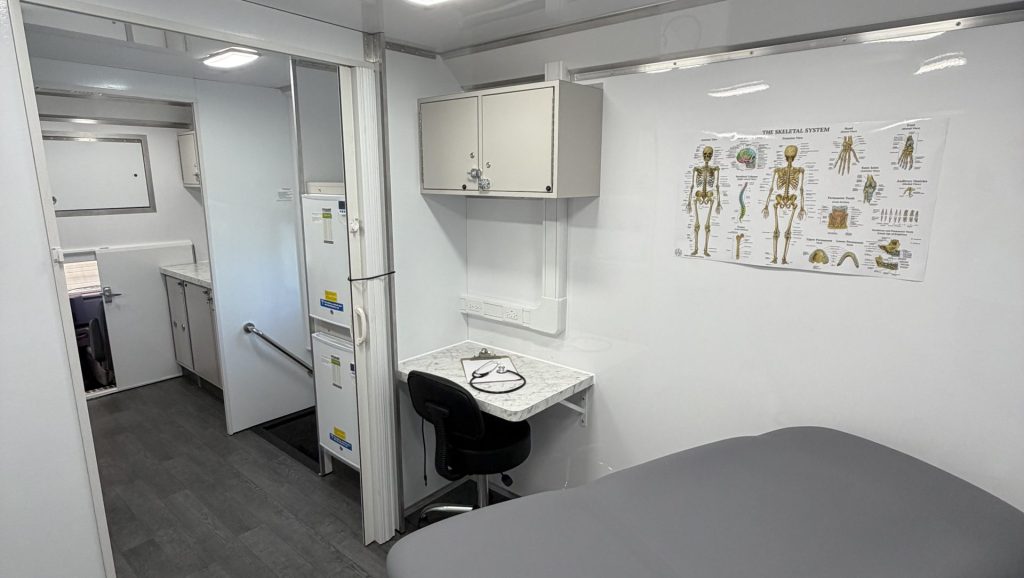
Discuss entry, steps or lifts where applicable, intake conversations, and the movement into the clinical area. Check these requirements against the proposed vehicle configuration and the available setup footprint.
Review Movement Through the Clinical Spaces
Trace movement through the clinical portion of the visit. Give each transition a clear purpose and check whether it creates conflicts for patients or the operating team.
Working clearance: Review the patient, staff, and equipment positions needed for the intended activity, using the selected equipment specifications.
Room changes: Identify who guides the patient between spaces and what happens if another room or shared area is occupied.
Accessible movement: Review entry and interior paths with the responsible team, considering the people the program intends to serve and the chosen configuration.
Privacy: Identify where conversations or activities need separation from waiting, intake, doors, windows, or other work. Discuss visual and sound concerns during design review.
Include Staff Tasks and Shared Resources
Patient flow relies on staff tasks that may happen beside, behind, or between visits. Include those activities in the floor-plan discussion rather than leaving them for delivery day.
Supplies: Show where the team retrieves materials and whether access would interrupt care or block movement.
Documentation: Identify where staff work with records, screens, forms, or communications under the organization’s policies.
Room preparation: Have the clinical team define the process and spaces it requires between patients, including approved handling and storage arrangements.
Shared equipment: Record which work areas depend on the same equipment, utilities, or staff member. A shared resource may limit overlapping activities.
Review departure as carefully as intake. Patient instructions, scheduling, and questions need a workable location and a clear handoff, especially when the next appointment is arriving.
Test the Floor Plan With Realistic Scenarios
Test the proposed floor plan with realistic scenarios before approval. A drawing becomes more useful when the team explains what happens at each location and transition.
Typical visit: Walk through the intended service sequence with the planned staff roles and equipment positions.
Busy moment: Review arrival, an occupied clinical space, room preparation, and departure occurring close together.
Different patient needs: Consider assistance, mobility needs, accompanying people, and communication requirements relevant to the planned population.
Record conflicts and the proposed response. Compare options such as changing a storage location, separating intake, revising appointment procedures, or discussing another room arrangement with Magnum.
Prepare a Patient-Flow Brief for Your Builder
Prepare a workflow brief that the operator and builder can review together. It should explain the intended work and the requirements the floor plan must support.
Visit sequence: Provide the steps from arrival to departure, staff roles, room transitions, and activities expected to overlap.
Space and equipment: Include equipment models, working clearances, storage, documentation, privacy needs, and relevant supplier requirements.
Deployment: Add host-site information, waiting arrangements, patient entry requirements, setup responsibilities, and unresolved questions.
Ask the operating team to review the final proposed layout against the brief. Magnum can discuss vehicle design and integration around those requirements; the organization defines and reviews its clinical operating procedures.
Mobile Clinic Patient-Flow FAQs
What is patient flow in a mobile clinic?
Patient flow is the sequence through arrival, intake, care, instructions, and departure, including waiting and transitions. Planning it helps identify where people, equipment, and supporting tasks need space.
Should we choose the floor plan before defining services?
Define the intended services, staff roles, equipment, and visit sequence first. Those requirements provide a useful basis for comparing floor plans and reviewing their tradeoffs.
Does adding a second exam room improve patient flow?
It may help when the second room has a clear operating role. Review staffing, shared equipment, intake, room preparation, and supporting spaces rather than assuming another room resolves every constraint.
What should we review with a mobile clinic builder?
Bring the visit sequence, staff tasks, equipment specifications, privacy and access needs, storage requirements, and host-site arrangements. Explain where activities overlap or create conflicts.
Plan a Practical Clinic Workflow With Magnum
Magnum Mobile helps organizations connect their operating goals with a configured specialty vehicle. A practical workflow brief gives the design conversation a clear foundation for discussing patient entry, work areas, equipment, and storage.
Explore Magnum’s mobile medical clinics and build process to begin reviewing a configuration around your services and team.
Request the Mobile Healthcare Buyer Guide for planning considerations covering service needs, vehicle selection, layouts, and equipment.
Ready to review a floor plan around your patient flow? Contact Magnum Mobile with your workflow brief and equipment list to discuss a configured vehicle proposal.
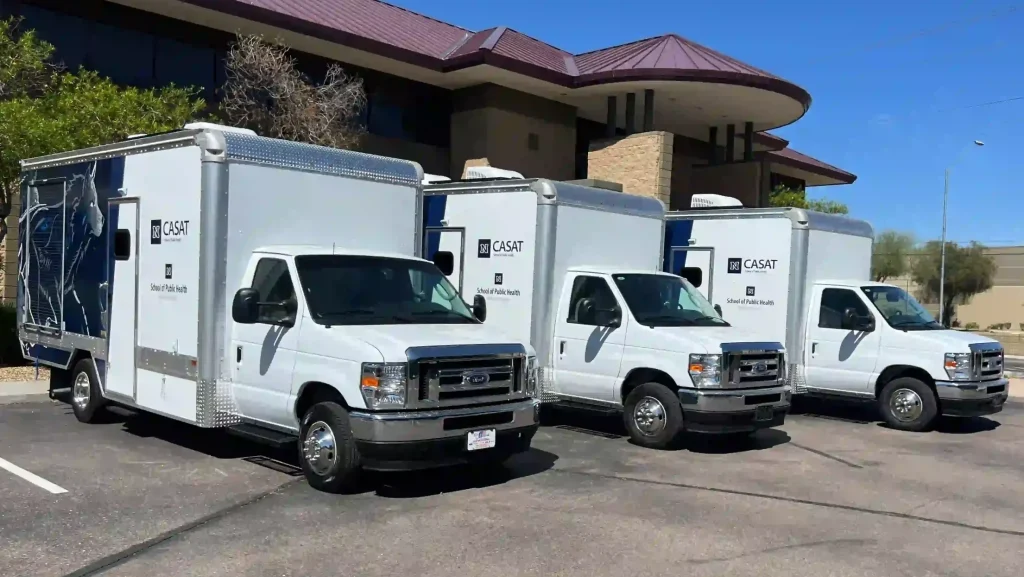
Discuss Your Vehicle
Bring your visit sequence, staff roles, and equipment requirements to a Magnum consultation.
Discuss a vehicle layout that supports the way your program plans to operate.
Get the Free Buyer Guide
Get planning considerations for services, floor plans, equipment, and vehicle selection.
Trusted Nationwide
Trusted by Leading Healthcare Organizations
Trusted by healthcare providers, public agencies, universities, and nonprofit organizations to deliver high-quality mobile specialty vehicles.







Built to Support
Organizations Across Every Sector
Delivering mobile solutions for healthcare, education, government, nonprofit, and commercial applications.
Healthcare
Education
Government
Non-Profit
Public Safety
Corporate
Ready to Get Started
Let’s Build a Solution That Moves Care Forward
Tell us about your operation and our team will help build the right mobile vehicle solution for your needs.