
Medical Clinic Features
What Features Should a Mobile Medical Clinic Include?
Define clinical spaces, access, utilities, and equipment around the care your program will deliver.
A mobile medical clinic should include the spaces and installed systems your team needs to deliver its planned services at the locations it will visit. Start with clinical workflow, patient access, equipment requirements, utilities, and storage. Then confirm which features are included in the specific vehicle configuration.
A useful features checklist describes how people will work inside the clinic. For example, an exam table alone does not answer where the provider will document a visit, where supplies will be stored, or how a patient reaches the treatment space.
Magnum builds configurable mobile medical clinics around the program’s requirements. Its buyer guide highlights patient-focused design, equipment planning, power, climate control, technology, and efficient storage as key considerations.
Use the checklist below to prepare a conversation with your clinical team and Magnum. Separate essential features from preferences, and connect each request to a service or daily task.
The goal is a clinic your team can operate confidently—not simply the longest equipment list. A configured quote and floor plan should show how the required features work together.
Six Feature Groups to Review Before Ordering
Mobile medical clinic features checklist
- Clinical workspace and patient privacy
- Entry, circulation, and accessibility configuration
- Electrical power and climate control
- Water, hygiene, and restroom requirements
- Equipment installation and connectivity
- Storage and supplies for the operating day
For each feature, record: why it is needed, its location, its requirements, who supplies it, and how it will be checked before delivery.
Mark each item as required, preferred, or future. This helps your team protect the functions needed for launch while considering upgrades within the available budget and space.
Examples in this article are planning prompts. A sink, restroom, lift, generator, device, or technology package should be confirmed in the actual proposal rather than assumed from a photo.
Magnum’s mobile medical clinic options provide a starting point for comparing layouts and discussing the features your program requires.
Clinical Workspace and Patient Privacy
Begin with the work performed during a visit. Write out registration, consultation, examination, treatment, documentation, and discharge, keeping only the steps relevant to your services.
For each step, identify the people, equipment, supplies, and privacy needed. Decide which activities can share a space at different times and which need separate working areas.
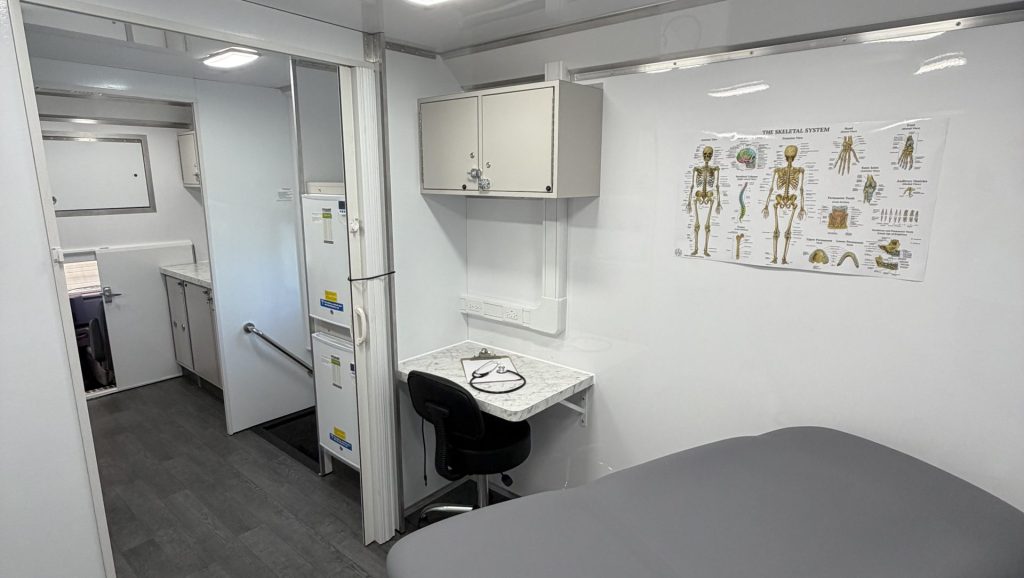
Check the proposed exam area with the actual equipment dimensions and staff positions. Include the space needed to open cabinets, move around the patient, and use the device during care.
Entry, Circulation, and Accessibility
Entry is part of the clinical experience. Describe the patients you expect to serve and the assistance or mobility devices they may use.
Discuss available access configurations with Magnum for the vehicle under consideration. A doorway measurement alone does not show whether a patient can reach and use the exam space.
Review circulation through the full layout, including turns, transitions, doors, and the approach to treatment furniture. Your program’s accessibility review should address the deployed site as well as the vehicle.
Plan the space outside the entrance for steps, a ramp or lift where specified, patient approach, and any host-site waiting arrangement. Keep that footprint in the site requirements shared with hosts.
Privacy also deserves a deliberate plan. Consider visual separation, conversation locations, documents and screens, and how patients enter or leave while another visit is underway.
Power and Climate Control
Size electrical systems around the equipment that will operate together. Give Magnum a device list with the manufacturer’s power requirements and intended use.
Include clinical devices, computers, refrigeration where required, lighting, and climate-control loads. Note equipment that needs dedicated circuits, special connections, or continuous power.
Describe whether the clinic will use host-site power, an onboard source, or another agreed arrangement. The vehicle’s system and the host connection need to be considered together.
Climate-control planning should reflect the people inside, local conditions, operating hours, and any equipment-specific temperature requirements. A comfortable workspace supports the day’s work; equipment storage limits may require additional planning.
Ask how essential systems will be started, monitored, and shut down. Identify the operator responsible for these steps and include the relevant walkthrough in delivery planning.
Request written details about system capacities and limitations. Your team should understand what the configured clinic supports before adding equipment or choosing operating sites.
Water, Hygiene, and Restroom Planning
Match water and hygiene features to the services. Identify where the team will wash hands, handle supplies, and complete cleaning tasks according to its approved procedures.
If the program needs onboard water, discuss tank capacity, filling access, drainage, and servicing arrangements with the builder. Daily use and replenishment locations affect the requirements.
Decide whether an onboard restroom is required or whether a reliable host-site arrangement fits the program. Restroom availability varies by configuration and changes the space and utility plan.
Plan suitable locations for routine supplies, cleaning materials, and waste containers as required by your program. Ask how those items will be secured during travel and accessed during operation.
Your clinical team should define the applicable hygiene and infection-prevention requirements. Magnum can then review the vehicle features needed to support that plan; equipment installation does not establish the program’s protocols.
Equipment Integration, Technology, and Storage
An equipment list should describe installation, not just names. Provide model numbers, dimensions, weight, clearances, utility connections, and the manufacturer’s instructions.
Distinguish equipment supplied by Magnum from items your organization will provide. For customer-supplied equipment, agree on information deadlines, delivery timing, installation responsibilities, and testing scope.
For technology, explain how staff will use records, scheduling, communications, and networked devices. Coverage at a host site is separate from the vehicle’s connectivity hardware.
Storage should fit the supplies carried between replenishment stops, with space for personal items and administrative materials. Review access with staff at their working positions rather than counting cabinets alone.
Bring these requirements into Magnum’s consultation and design process. Reviewing equipment and workflow together helps turn a feature wish list into a vehicle configuration.
Mobile Medical Clinic Features FAQs
Does every mobile medical clinic need the same features?
No. The required spaces, utilities, access arrangements, and equipment depend on the services, patients, staff, and operating locations. Use the service plan to define the specification.
Are a restroom and wheelchair lift included in every model?
Do not assume they are. Ask about the exact vehicle and configuration, and confirm the specified restroom, access features, and deployed footprint in the proposal and floor plan.
Can our organization supply its own medical equipment?
Discuss the equipment with Magnum before finalizing the layout. The builder needs specifications and an agreed scope for delivery, integration, installation, and checks; suitability depends on the equipment and configuration.
What should we bring to a mobile clinic consultation?
Bring your services, staff roles, patient needs, equipment list, operating sites, utilities, launch goals, and budget framework. Identify essential features and the questions that still need review.
Plan Your Medical Clinic Features with Magnum
Build the features around your healthcare mission. Magnum offers configurable clinic layouts and support from planning through delivery to help your team develop a practical mobile solution.
Explore Magnum’s mobile medical clinics, then discuss which spaces and installed systems are appropriate for your program.
Use the mobile healthcare buyer guide to organize your planning, and bring the checklist to a consultation.
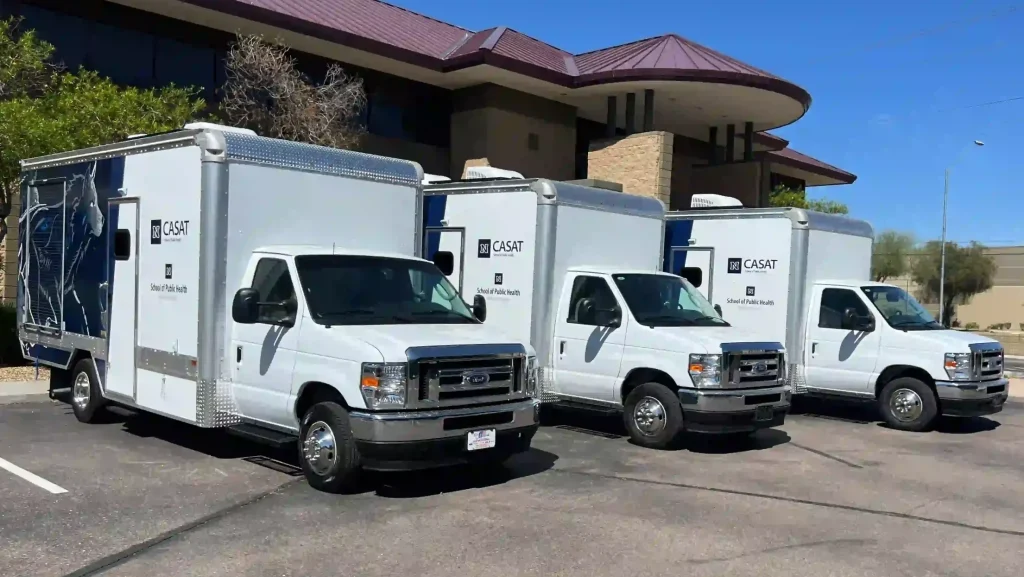
Explore Magnum Medical Clinic Features
Define the features that support your services and daily workflow.
Compare Magnum’s layouts and discuss clinical space, access, installed systems, and equipment integration.
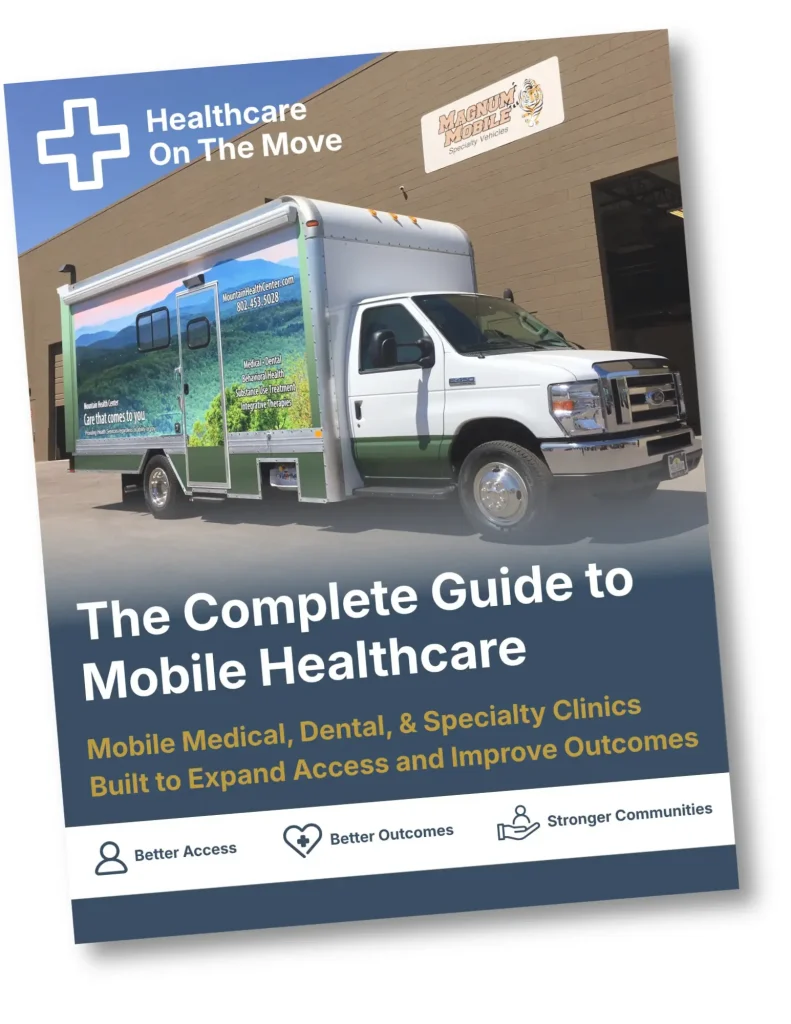
Mobile Healthcare Buyer Guide
Use Magnum’s mobile healthcare buyer guide to prepare your program’s feature checklist.
Trusted Nationwide
Trusted by Leading Healthcare Organizations
Trusted by healthcare providers, public agencies, universities, and nonprofit organizations to deliver high-quality mobile specialty vehicles.







Built to Support
Organizations Across Every Sector
Delivering mobile solutions for healthcare, education, government, nonprofit, and commercial applications.
Healthcare
Education
Government
Non-Profit
Public Safety
Corporate
Ready to Get Started
Let’s Build a Solution That Moves Care Forward
Tell us about your operation and our team will help build the right mobile vehicle solution for your needs.