
Mobile Medical Clinic Privacy
How to Plan Privacy in a Mobile Medical Clinic
Connect Privacy Priorities With the Vehicle Design
Quick answer
Plan mobile medical clinic privacy by identifying where sensitive conversations, exams, documentation, and patient transitions will occur. Review sightlines, room separation, sound concerns, screens, storage, and access to work areas. Combine the vehicle design with the organization’s procedures and responsible privacy review before approving a configuration.
Privacy planning starts with the actual services and patient visit. A private exam room is useful, but intake, questions at departure, staff conversations, and visible records also need attention.
Write down which activities need separation and who must participate. This gives the operator and builder a clear basis for discussing room arrangements, doors, windows, workstations, and storage.
Magnum Mobile designs configurable medical clinic vehicles. Bring your privacy priorities alongside the service workflow and equipment list so the design discussion addresses how the team intends to use each space.
Identify Privacy Needs Across the Complete Visit
List privacy-sensitive activities across the complete visit. Include care, conversations, records, and staff tasks rather than focusing only on the moment an exam takes place.
Services: Describe which activities need enclosed space, what equipment is used, and who must be present.
Conversations: Identify intake questions, patient instructions, staff discussions, and calls that need a suitable location.
Information: Record where screens, forms, labels, or stored materials could be seen or accessed by other people.
HHS guidance on privacy safeguards explains that covered entities review their own practices and appropriate safeguards. Bring the organization’s requirements to the vehicle discussion; a floor plan alone does not establish compliance.
Review Intake, Waiting, and Host-Provided Space
Review intake and waiting as part of privacy planning. The patient may share information before reaching the exam room, especially when the program checks people in at an entry or shared workspace.
Describe who might be nearby during intake: other patients, accompanying people, host staff, or members of the operating team. Discuss whether the proposed location suits the questions and conversations planned there.
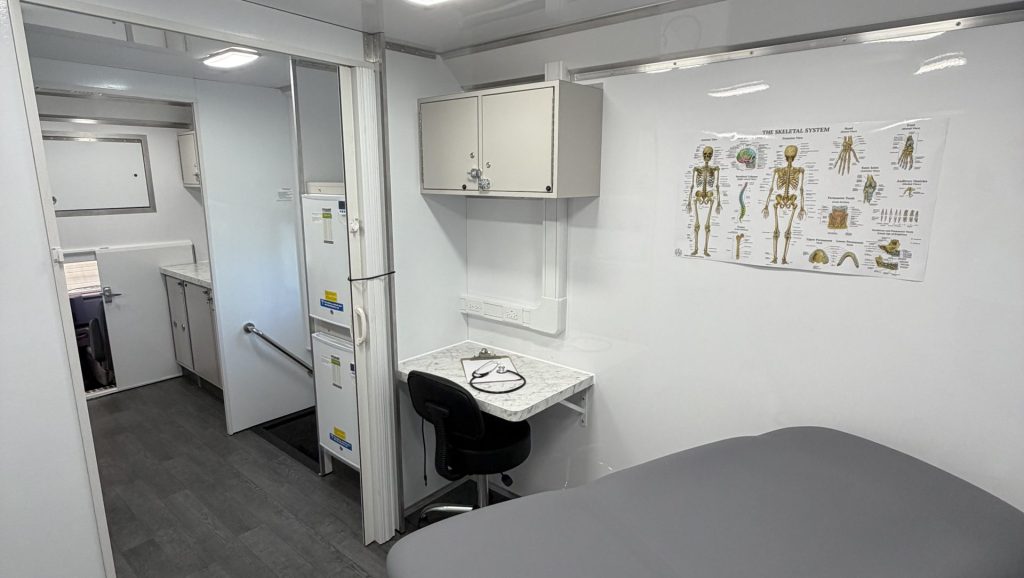
If the plan relies on host-provided space, document how it will be used and what happens when it is unavailable. Review the alternative arrangement before selecting a layout that depends on it.
Check Exam Areas, Doors, and Sightlines
Review the exam area from the patient’s perspective and from nearby spaces. The arrangement of doors, windows, furniture, and equipment can affect what someone sees during normal activity.
Entry sightlines: Check what is visible when an exterior or interior door opens, including views from intake or waiting areas.
Windows: Discuss window placement and any privacy treatment appropriate to the proposed configuration and intended activities.
Room access: Identify who enters the space, when they enter, and how supplies or shared equipment are retrieved during an occupied appointment.
Working space: Review privacy together with staff access, patient movement, equipment clearance, and the organization’s service requirements.
Plan Conversations, Workstations, and Information Access
Plan where conversations and documentation will occur during a service day. These needs can extend beyond an enclosed room and may involve both the vehicle and operating procedures.
Sound concerns: Discuss which conversations may be heard from adjoining areas, outside waiting locations, or open doors. Ask how proposed design options address the identified concern.
Screens: Review the position of workstations and displays relative to patient paths, windows, and other occupied spaces.
Paper and supplies: Identify storage and working locations for materials that should be controlled under the organization’s policies.
Staff communication: Plan where the team handles calls, handoffs, and patient questions without relying on whichever space happens to be available.
Have the responsible team review access and information practices alongside the layout. Vehicle features can support the plan, while procedures, staff training, and technology arrangements need their own review.
Test Privacy During Everyday Operating Scenarios
Walk through realistic privacy scenarios before layout approval. This helps the team discuss specific concerns rather than asking whether a vehicle is simply “private.”
Normal visit: Trace intake, care, instructions, and departure, identifying nearby people and visible information at each step.
Overlapping activity: Review an occupied room while another patient arrives, staff retrieve supplies, or someone uses a shared workstation.
Site conditions: Consider nearby public activity, waiting arrangements, door positions, and the setup footprint at intended host locations.
Record the concern, proposed design response, and any operating procedure needed. Ask the team responsible for privacy and service delivery to review unresolved items before the floor plan is approved.
Prepare a Privacy Brief for the Design Review
Prepare a privacy brief for the design conversation. Make the requirements concrete enough for the builder and operating team to compare possible configurations.
Activities and participants: List the services, conversations, staff roles, accompanying people, and room transitions that shape privacy needs.
Design priorities: Describe enclosure, sightline, workstation, storage, and sound concerns, with the equipment and working clearances involved.
Operating assumptions: Document waiting arrangements, host space, door-use procedures, access controls, and the responsible reviewers.
Discuss priorities with Magnum during configuration review. Ask what the proposed layout supports, which alternatives are available, and which requirements still depend on the organization’s operating practices.
Mobile Medical Clinic Privacy FAQs
Is a private exam room enough for mobile clinic privacy?
It is one part of the plan. Intake, conversations, visible records, screens, storage, staff tasks, and patient transitions also need review within the intended operation.
Can a vehicle floor plan guarantee HIPAA compliance?
No. The organization needs to review applicable obligations and its practices with the responsible team. Vehicle design can support identified requirements, but compliance also involves administrative, technical, and operational measures.
Should we discuss sound privacy with the builder?
Yes. Explain the conversations and adjoining activities that create concern. Ask about the proposed design and available options rather than assuming an enclosed room is soundproof.
What should we bring to a privacy-focused layout review?
Bring services, staff roles, patient transitions, equipment specifications, intake and waiting plans, and specific sightline, sound, screen, and storage concerns.
Discuss Your Clinic Privacy Priorities With Magnum
Magnum Mobile helps organizations turn operational requirements into a configured specialty vehicle. A clear privacy brief supports useful discussions about room arrangements, equipment integration, workstations, storage, and patient access.
Explore Magnum’s mobile medical clinics and build process to begin planning a vehicle around your program’s needs.
Request the Mobile Healthcare Buyer Guide for planning considerations covering services, layouts, equipment, and vehicle selection.
Ready to discuss privacy priorities for your mobile clinic? Contact Magnum Mobile with your workflow, equipment list, and design requirements to start a configured proposal.
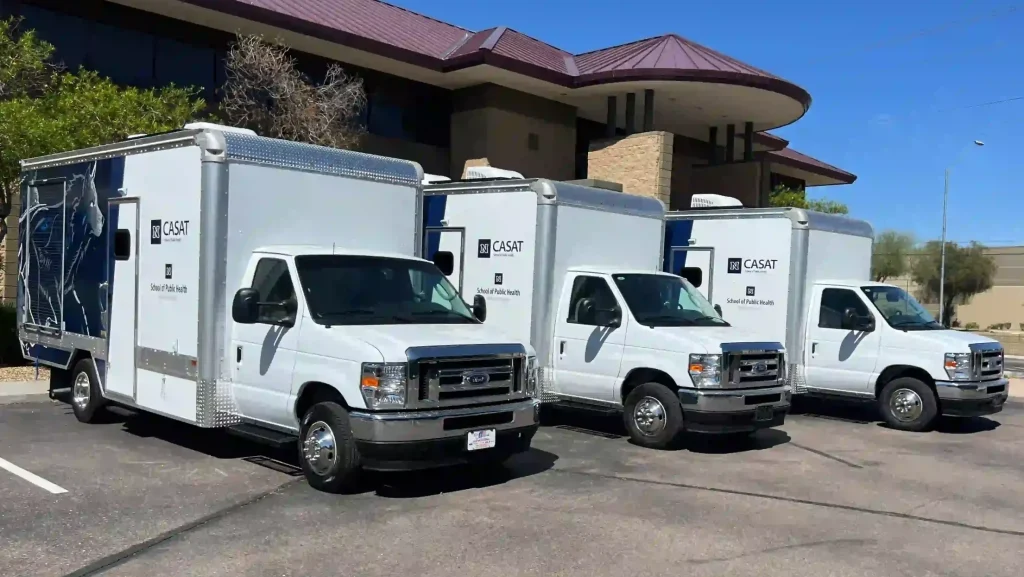
Discuss Your Vehicle
Bring your service workflow and privacy priorities to a Magnum vehicle consultation.
Discuss room arrangements, work areas, storage, and equipment around your program.
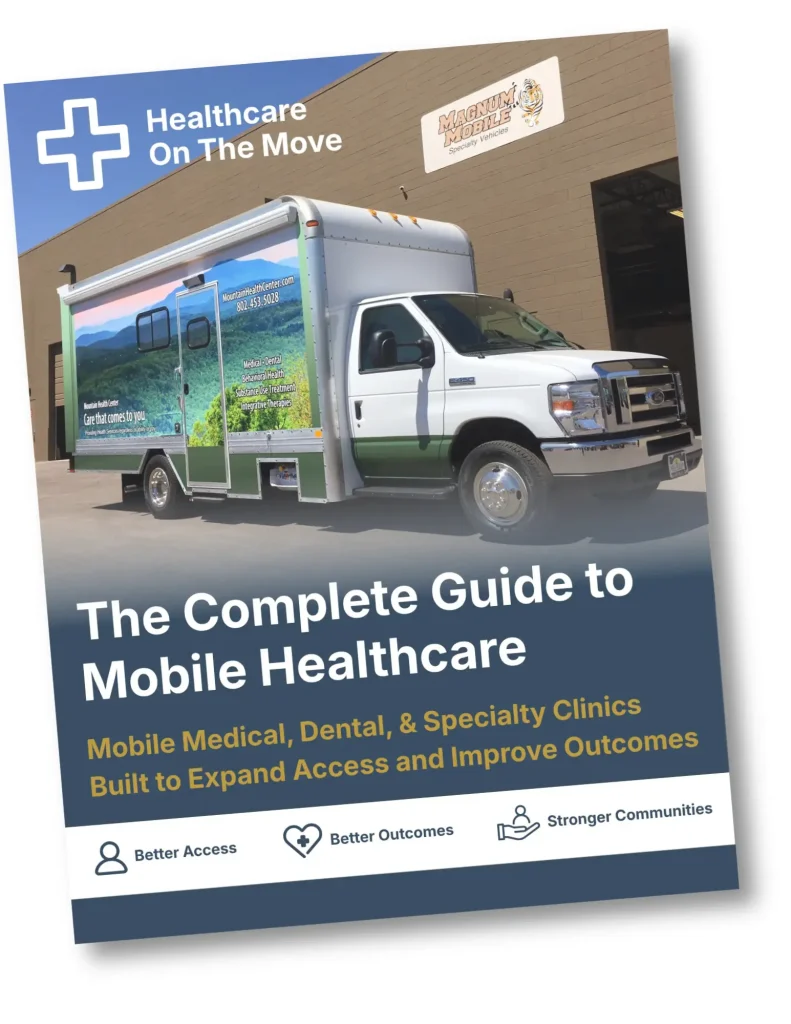
Get the Free Buyer Guide
Get planning considerations for services, privacy, layouts, and vehicle selection.
Trusted Nationwide
Trusted by Leading Healthcare Organizations
Trusted by healthcare providers, public agencies, universities, and nonprofit organizations to deliver high-quality mobile specialty vehicles.







Built to Support
Organizations Across Every Sector
Delivering mobile solutions for healthcare, education, government, nonprofit, and commercial applications.
Healthcare
Education
Government
Non-Profit
Public Safety
Corporate
Ready to Get Started
Let’s Build a Solution That Moves Care Forward
Tell us about your operation and our team will help build the right mobile vehicle solution for your needs.