
Mobile Veterinary Layouts • Animal Flow
How to Plan Animal Intake, Treatment, and Recovery Spaces
Follow the animal through the visit before assigning rooms and equipment
Quick answer
Plan intake, treatment, and recovery spaces by mapping each animal’s visit from arrival to discharge. Assign a location, responsible staff member, equipment, and handoff for every stage. Have the veterinarian define clinical and recovery requirements, then test the proposed floor plan for movement, supervision, clean and used supplies, client communication, and overlapping tasks.
A mobile clinic floor plan can show an exam area and kennel bank without explaining how the team will use them together. The operational question is what happens when one animal arrives, another is receiving care, and a third still needs staff attention.
Start with the services and animals your veterinary program intends to support. Some visits may need a simple examination sequence; others may require preparation, treatment, monitored recovery, and a longer handoff before the animal leaves.
Magnum Mobile can discuss configurable layouts, commercial-grade materials, and integrated vehicle systems around your operating plan. Explore our mobile animal care vehicles and request the Mobile Animal Care Buyer Guide through its guide page.
1. Map one complete visit before drawing the floor plan
Create a visit map with your veterinarian, handlers, and administrative team. Follow the animal, client, records, equipment, and supplies through a representative appointment.
Stages: Include arrival, identification, required paperwork, any holding, examination or treatment, recovery when applicable, client instructions, and departure. Document cleaning and restocking between animals as well.
Ownership: Assign responsibility for each stage and handoff. Identify who confirms the animal’s identity, communicates changes, supervises holding, and coordinates discharge under your protocols.
Timing: Use estimates from the veterinary team to describe when stages overlap. Do not treat a procedure’s duration as the total appointment time or assume every animal follows an identical schedule.
Working document: For each stage, record the location, staff role, equipment, and next handoff. Mark unresolved questions before asking a builder to finalize the layout.
2. Give intake and client communication a workable location
Intake needs enough detail to plan both animal movement and the client experience. Decide which tasks happen onboard and which can occur in a confirmed host area.
Arrival arrangements: Review parking, pedestrian routes, carriers or handling equipment, check-in, waiting, and entry. Ask how the team will prevent a queue from blocking vehicle doors or clinical activity.
| Intake question | Decision to document |
|---|---|
| Who enters the vehicle? | Animals, clients, staff, or different combinations by service |
| Where are records and instructions handled? | A defined workstation or agreed host space with the required privacy |
| Who remains responsible while an animal waits? | A clear client or staff arrangement under program procedures |
| What happens in poor weather or a delayed schedule? | An operating alternative and communication plan |
3. Design treatment areas around the approved work
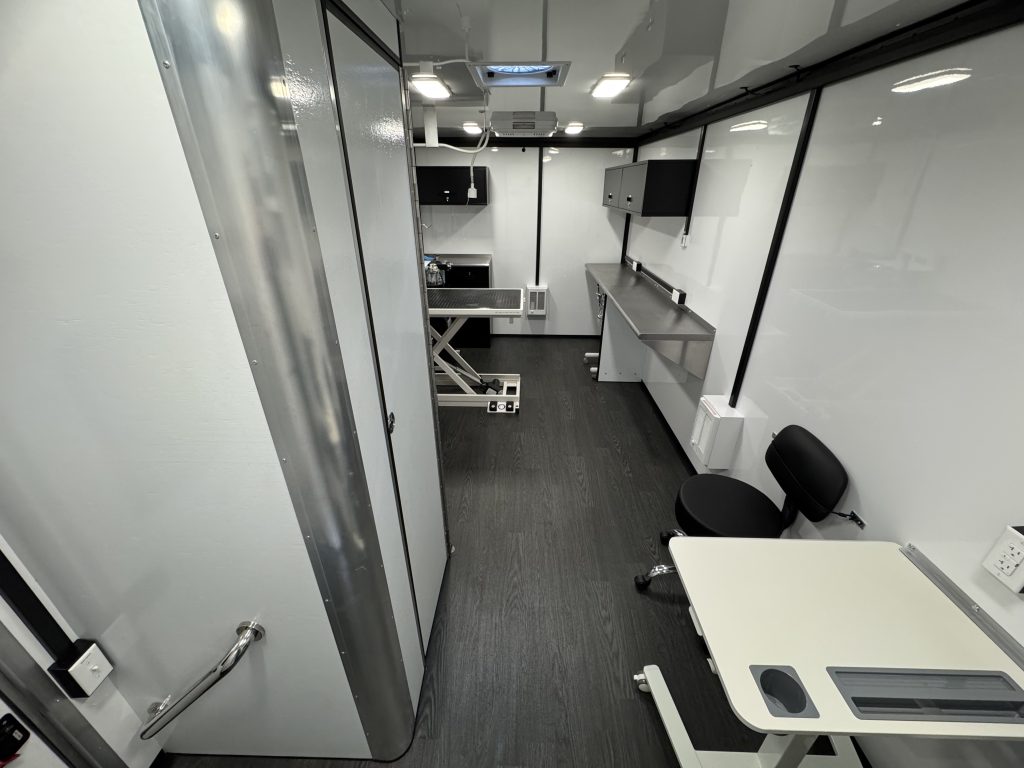
Give each clinical space a defined function. Review the veterinarian’s approved services and the actual equipment rather than relying on a room label.
Working clearances: Test staff positions, animal handling, table access, equipment operation, and supply reach. Include the largest animal and equipment combination the program intends to accommodate.
Equipment integration: Provide models, dimensions, weight, mounting needs, utilities, and maintenance access. Confirm what the builder supplies and what your organization will provide.
Clean and used items: Describe how supplies, instruments, laundry where applicable, and waste move through the visit. Have the clinical team define the separation and processing arrangements its protocols require.
Room changes: If a space serves different purposes, explain when it changes function and what cleaning, equipment movement, or stocking is needed. A flexible room still needs a clear operating sequence.
4. Plan holding and recovery around supervision
Holding and recovery are different operational needs. Describe when animals remain with your team, why they remain, and what care or supervision the responsible veterinarian requires.
Purpose: Distinguish waiting before a visit, preparation, recovery after a procedure, and other holding arrangements. Review each stage rather than treating all kennel positions as interchangeable.
Animal needs: Give the team’s planned species and size range to the builder. Have the veterinarian define any requirements for separation, access, environmental conditions, or monitoring.
Staff access: Check how staff see and reach animals, use required equipment, and respond when another task is underway. Review kennel doors, adjacent work areas, and circulation together.
Clinical capacity: Compare the proposed schedule with available supervision and the length of the complete care sequence. The number of holding positions is only one input into capacity.
Reference: Animal-welfare teams can review the Association of Shelter Veterinarians’ guidelines with their veterinarian when defining applicable housing, care, and operational requirements.
5. Walk through overlapping tasks and common disruptions
Test more than one ideal appointment. Use a tabletop review of the drawing, and a physical walk-through where practical, to find conflicts before the configuration is approved.
Overlap: Place an arrival, an active appointment, and a holding or recovery task on the plan at the same time. Confirm which staff and spaces support each stage.
Delays: Consider a longer-than-expected visit, a late client, a supply restock, a staff absence, or unavailable host space. Review the operational response without assuming extra rooms solve every disruption.
Deployment: Include setup, utility connections, communications, environmental controls, animal movement outside the unit, and access for urgent needs. Assign responsibility for checks before accepting appointments.
Closeout: Follow the last animal through discharge, records, client instructions, cleaning, restocking, shutdown, and secure storage. The day’s final tasks can reveal space and staffing needs missing from the appointment map.
6. Give Magnum a space-by-space operating brief
Magnum Mobile can discuss configurable veterinary layouts around the clinical workflow your team defines. Bring a space-by-space brief so the design conversation stays tied to the actual service day.
Clinical brief: Provide services, species and sizes, stages of care, staffing, equipment specifications, supplies, holding or recovery needs, and the veterinarian’s review questions.
Site brief: Include host commitments, measurements and photos, entry and parking arrangements, utility availability, client waiting, weather alternatives, and storage between visits.
Design review: Compare Magnum’s mobile veterinary clinic configurations against the same workflow. Ask how the proposed spaces and integrated systems address each requirement.
Animal Intake, Treatment, and Recovery FAQs
Does every veterinary vehicle need separate rooms for intake and treatment?
The arrangement depends on the approved services, equipment, staff, animals, and client flow. Review specific configurations and any confirmed host space with the veterinary team and builder.
Can holding kennels serve as recovery space?
Have the veterinarian evaluate the proposed arrangement against recovery, access, monitoring, environmental, and staffing requirements. A kennel label or count does not establish clinical suitability.
How should we estimate appointments for a proposed layout?
Model the full visit, including intake, care, any recovery, cleaning, documentation, and departure. Review overlapping tasks and staffing with the veterinary team before assigning appointment capacity.
What helps Magnum review our proposed animal flow?
Bring a visit map showing each stage, location, responsible staff role, equipment, and handoff. Add animal sizes, site information, operating assumptions, and questions that still need clinical review.
Build a Workable Animal-Care Layout With Magnum
Magnum Mobile helps animal-care organizations connect their operating plan with configurable spaces, commercial-grade materials, and integrated vehicle systems. Share the complete visit workflow so our team can discuss a layout around your program’s needs.
Explore Magnum’s mobile animal care vehicles and compare configurations for your program.
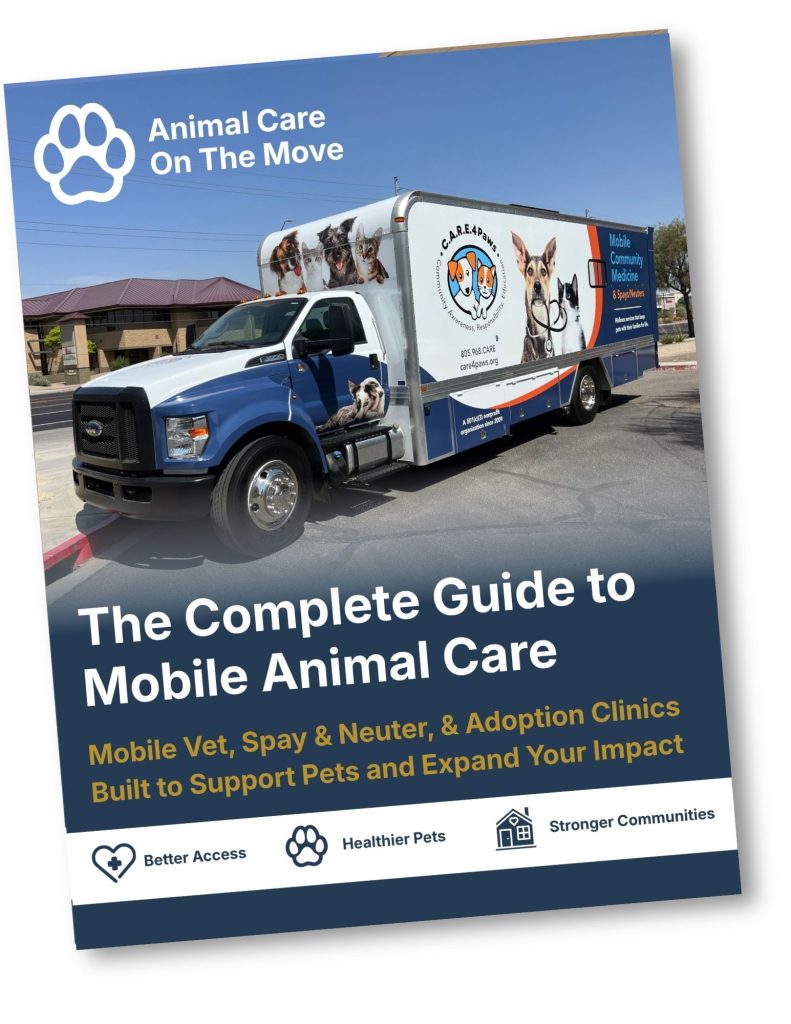
Request the free Mobile Animal Care Buyer Guide to prepare your purchase planning questions.

Discuss Your Vehicle
Map animal arrival, care, holding or recovery, and departure before choosing a layout.
Bring your staff roles, equipment, site requirements, and veterinary review questions to Magnum.
Get the Free Buyer Guide
Request the Mobile Animal Care Buyer Guide through the guide page.
Trusted Nationwide
Trusted by Leading Organizations
Trusted by healthcare providers, animal care programs, public agencies, universities, and nonprofit organizations for mobile specialty vehicles.







Built to Support
Organizations Across Every Sector
Delivering mobile solutions for healthcare, education, government, nonprofit, and commercial applications.
Healthcare
Education
Government
Non-Profit
Public Safety
Corporate
Ready to Get Started
Let’s Build a Solution That Moves Care Forward
Tell us about your operation and our team will help build the right mobile vehicle solution for your needs.