
Mobile Clinic Exam-Room Layouts
One Exam Room or Two: How to Choose a Mobile Clinic Layout
Choose the Room Arrangement Around Your Clinical Workflow
Quick answer
Choose one or two exam rooms for a mobile clinic by reviewing the services, team, equipment, and patient flow you intend to operate. One room may suit a sequential workflow; two rooms may support separate or overlapping activities when staffing and systems allow. Compare the complete floorplan, working clearance, intake, utilities, storage, and deployment needs before deciding.
The best layout is the one your team can use effectively. An additional room needs a clear purpose and enough staff, equipment, and supporting space to make that purpose workable.
Start with the patient visit and the tasks happening around it. Identify where privacy, equipment, room preparation, and staff movement require dedicated space.
Magnum Mobile offers configurable medical clinic layouts. Bring your service workflow and equipment requirements to the design conversation so the number and arrangement of rooms fit the intended operation.
Define the Purpose and Requirements of Each Room
Define the activities that need enclosed clinical space. A room label on a brochure is less useful than knowing what the team, patient, and selected equipment must do inside it.
Services: List the intended exams or activities, the equipment used, and the staff involved.
Sequence: Describe intake, care, room preparation, patient instructions, and the transition to the next appointment.
Privacy: Identify which conversations and activities need separation from waiting, intake, or other work.
Confirm the actual exam-room count on the proposed floorplan. Magnum’s medical clinic range includes configurations with different spaces; a total room count may include an intake area rather than only exam rooms.
Review How a One-Exam-Room Workflow Would Operate
A single exam room may fit a program whose services move through one clinical workspace in sequence. Review whether the available appointment structure and room-turnover process support the intended schedule.
Trace the visit from arrival to departure. Check where intake occurs, where a patient waits while the room is prepared, and where staff handle documentation or questions between appointments.
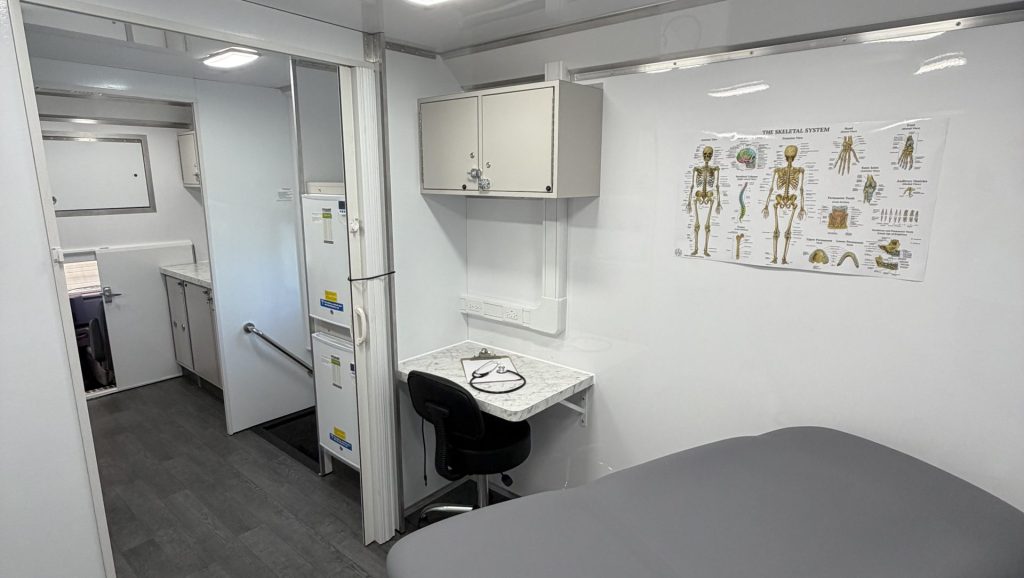
Keep the service and equipment requirements specific. One room still needs suitable working clearance, usable storage, privacy, and access to the systems required by the planned services.
Give the Second Exam Room a Clear Operating Role
Give the second exam room a defined operating role. It may support another service or activity, but the room must be useful within the team’s approved workflow.
Parallel care: Identify whether separate staff and equipment can support clinical activity in both rooms at the same time.
Different services: Explain which services need separate equipment or room arrangements and how patients move between them.
Room preparation: Discuss whether the workflow could use one room while another is prepared, with the responsible clinical team reviewing the process.
Support capacity: Check intake, waiting, supplies, utilities, documentation, and follow-up. Two rooms do not automatically double the number of patients a program can serve.
Compare the Complete Floorplan and Supporting Spaces
Compare both options as complete operating layouts. The space between rooms, shared resources, and patient entry can matter as much as the room count.
Equipment clearance: Use the selected equipment dimensions and supplier requirements to review working space and access.
Patient and staff movement: Trace entry, intake, room transitions, departure, and accessible paths through the chosen configuration.
Shared functions: Identify intake, documentation, handwashing, storage, restroom arrangements, and any other supporting areas needed by the service plan.
Systems: Review power, climate control, water where relevant, connectivity, and equipment integration for the planned activities.
Ask the operating team to walk through the floorplan using a realistic visit. Record conflicts such as staff crossing patient paths, supplies behind occupied work areas, or equipment that blocks access.
Check the Vehicle Format and Host-Site Fit
Review how the vehicle supporting the layout will reach and operate at the intended sites. Room count alone does not determine whether a configuration fits the deployment plan.
Vehicle format: Compare the proposed drivable unit or trailer with the program’s transportation and staffing arrangements.
Host footprint: Check approach routes, parking, setup space, patient access, and clearance for doors, steps, or lifts in the selected configuration.
Resources: Compare acquisition and operating requirements, including equipment, staffing, upkeep, and any site utilities the plan depends on.
Bring the sites and workflow to Magnum together. Discuss the layout as part of a configured vehicle proposal rather than choosing an exam-room count in isolation.
Prepare a Room-by-Room Brief for the Builder
Prepare a brief that explains what each room must support. This gives the builder and operating team a consistent basis for reviewing the proposed design.
Clinical use: List services, equipment models, staff roles, patient needs, and whether activities must happen concurrently.
Supporting spaces: Describe intake, waiting, storage, documentation, privacy, restroom arrangements, and required utilities.
Deployment: Include host-site measurements, travel or towing plans, setup responsibilities, and unresolved requirements.
Review the proposed floorplan with the people who will use it before approval. Magnum can discuss the configuration around those requirements, including the tradeoffs between one and two exam rooms.
Mobile Clinic Exam-Room Layout FAQs
Does a two-room mobile clinic always have two exam rooms?
No. A total room count may include intake or another function. Check the floorplan and confirm the actual exam rooms, their equipment, and their intended use.
Are two exam rooms always better than one?
No. The useful choice depends on services, staffing, equipment, patient flow, supporting spaces, and deployment. A second room needs a clear role in the operating plan.
Will two exam rooms double patient capacity?
Not automatically. Capacity also depends on staff availability, service times, equipment, intake, room preparation, attendance, and follow-up processes.
What should I bring to a mobile clinic layout consultation?
Bring your services, staff roles, equipment models, visit sequence, privacy needs, supporting-space requirements, and host-site information. Explain which activities need to happen at the same time.
Compare Mobile Clinic Layouts With Magnum
Magnum Mobile designs configurable specialty vehicles around operational needs. A clear room-by-room workflow helps the design discussion connect services with equipment integration, work areas, storage, and deployment.
Explore Magnum’s mobile medical clinics and build process to start a layout conversation around your program.
Request the Mobile Healthcare Buyer Guide for planning considerations covering services, layouts, equipment, and vehicle selection.
Ready to compare exam-room layouts for your service plan? Contact Magnum Mobile with your workflow and equipment brief to discuss a configured mobile clinic.
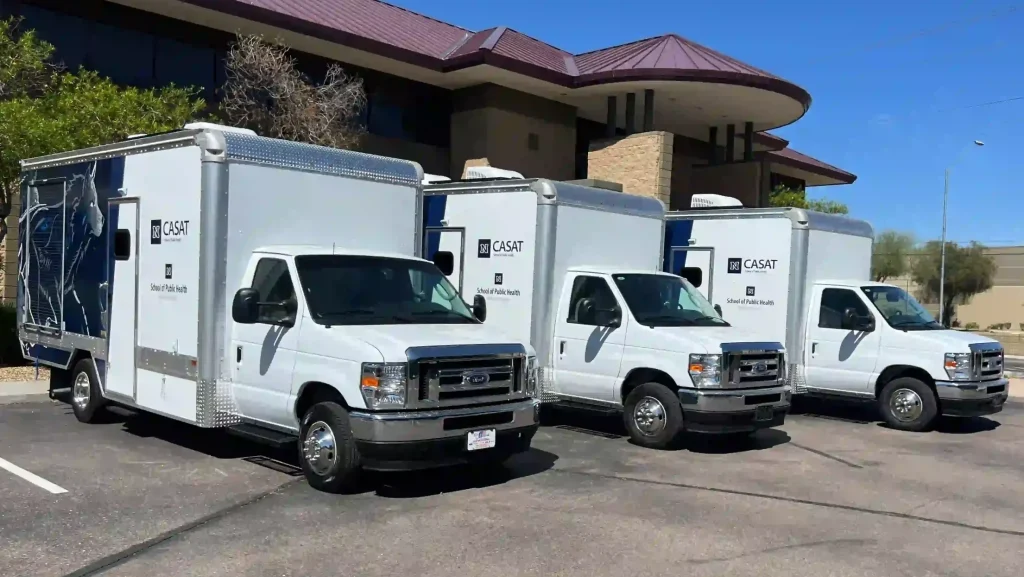
Discuss Your Vehicle
Bring your services, equipment list, and room-by-room workflow to a Magnum consultation.
Discuss an exam-room layout around the way your team plans to work.
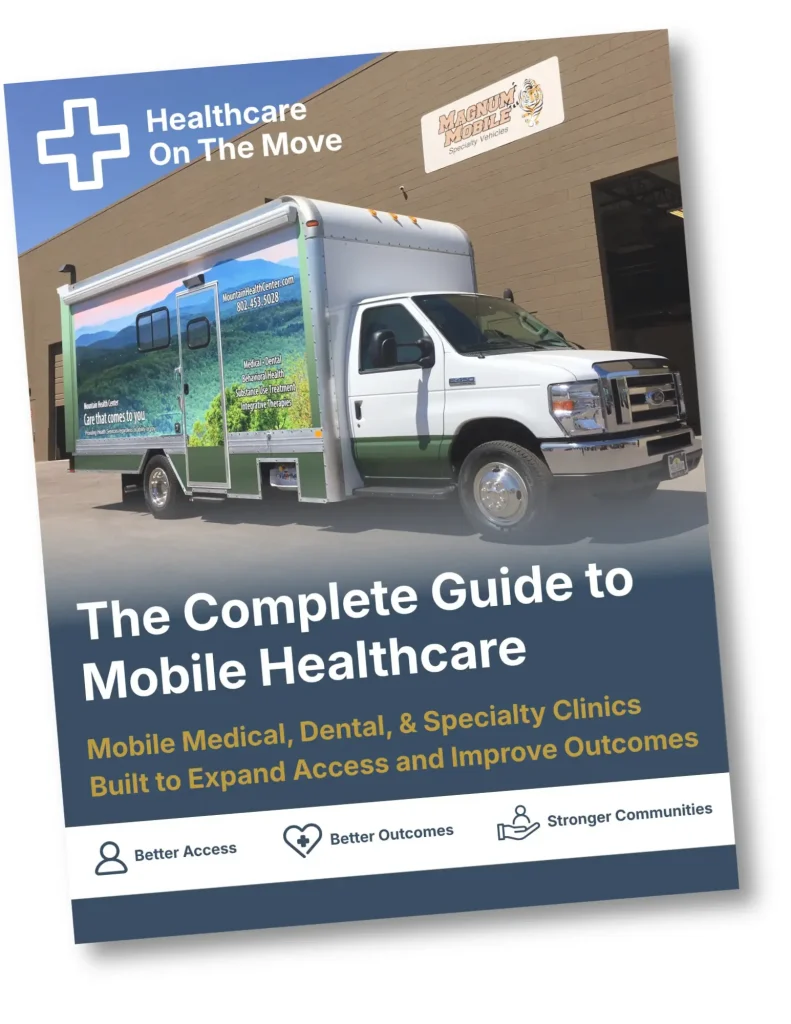
Get the Free Buyer Guide
Get planning considerations for services, layouts, equipment, and vehicle selection.
Trusted Nationwide
Trusted by Leading Healthcare Organizations
Trusted by healthcare providers, public agencies, universities, and nonprofit organizations to deliver high-quality mobile specialty vehicles.







Built to Support
Organizations Across Every Sector
Delivering mobile solutions for healthcare, education, government, nonprofit, and commercial applications.
Healthcare
Education
Government
Non-Profit
Public Safety
Corporate
Ready to Get Started
Let’s Build a Solution That Moves Care Forward
Tell us about your operation and our team will help build the right mobile vehicle solution for your needs.